Skip to registration
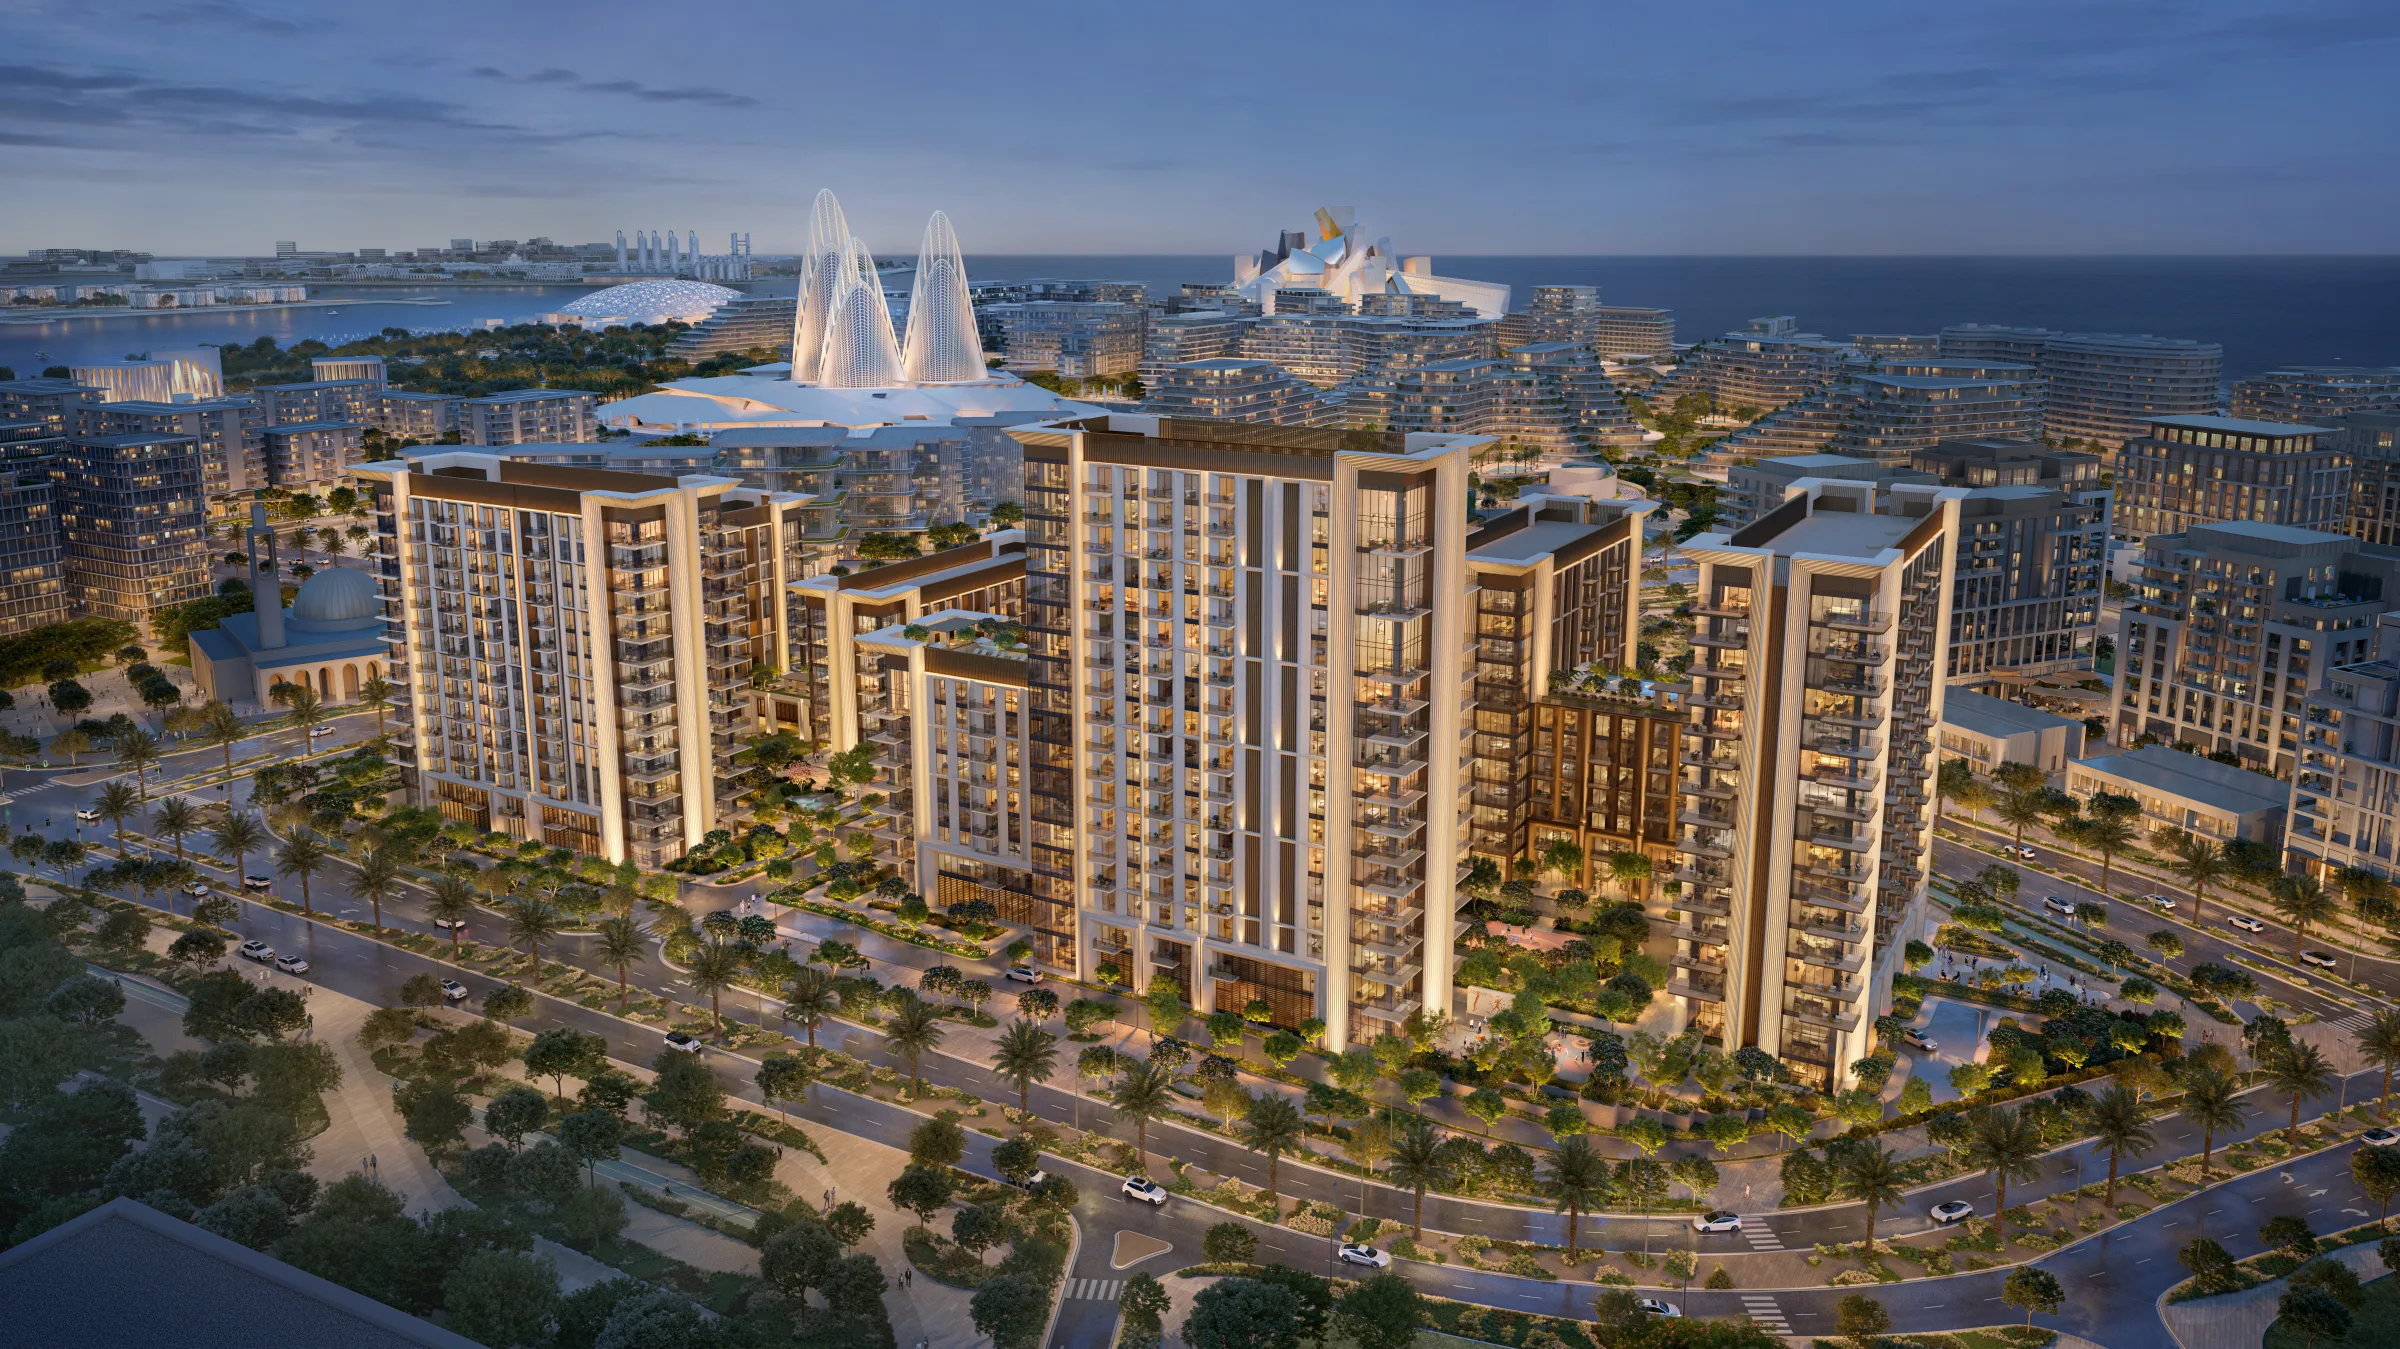
Aerial render of Sei Saadiyat towers at dusk, Louvre Abu Dhabi and Guggenheim Abu Dhabi on the skyline
Official CGI Renders · Saadiyat Cultural District · Abu Dhabi

Sei Saadiyat Gallery

32 official Aldar CGI renders of Sei Saadiyat, grouped by exterior, interior and amenity.

Exterior
Aerial render of Sei Saadiyat at dusk with Louvre Abu Dhabi and Guggenheim Abu Dhabi on the skyline
Aerial view at dusk
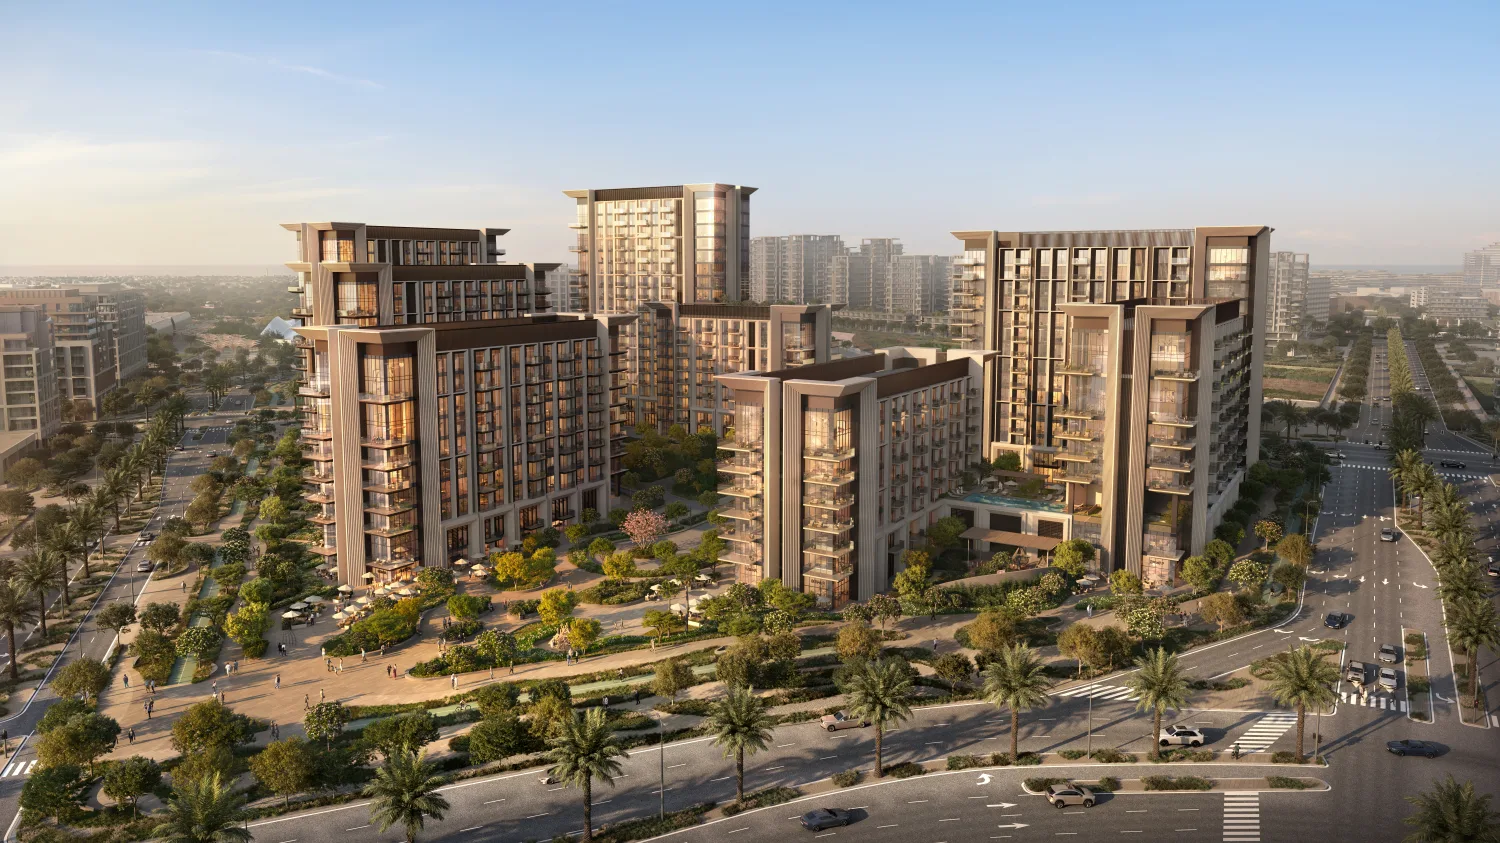
Daytime aerial render of the Sei Saadiyat residential towers
Aerial view by day
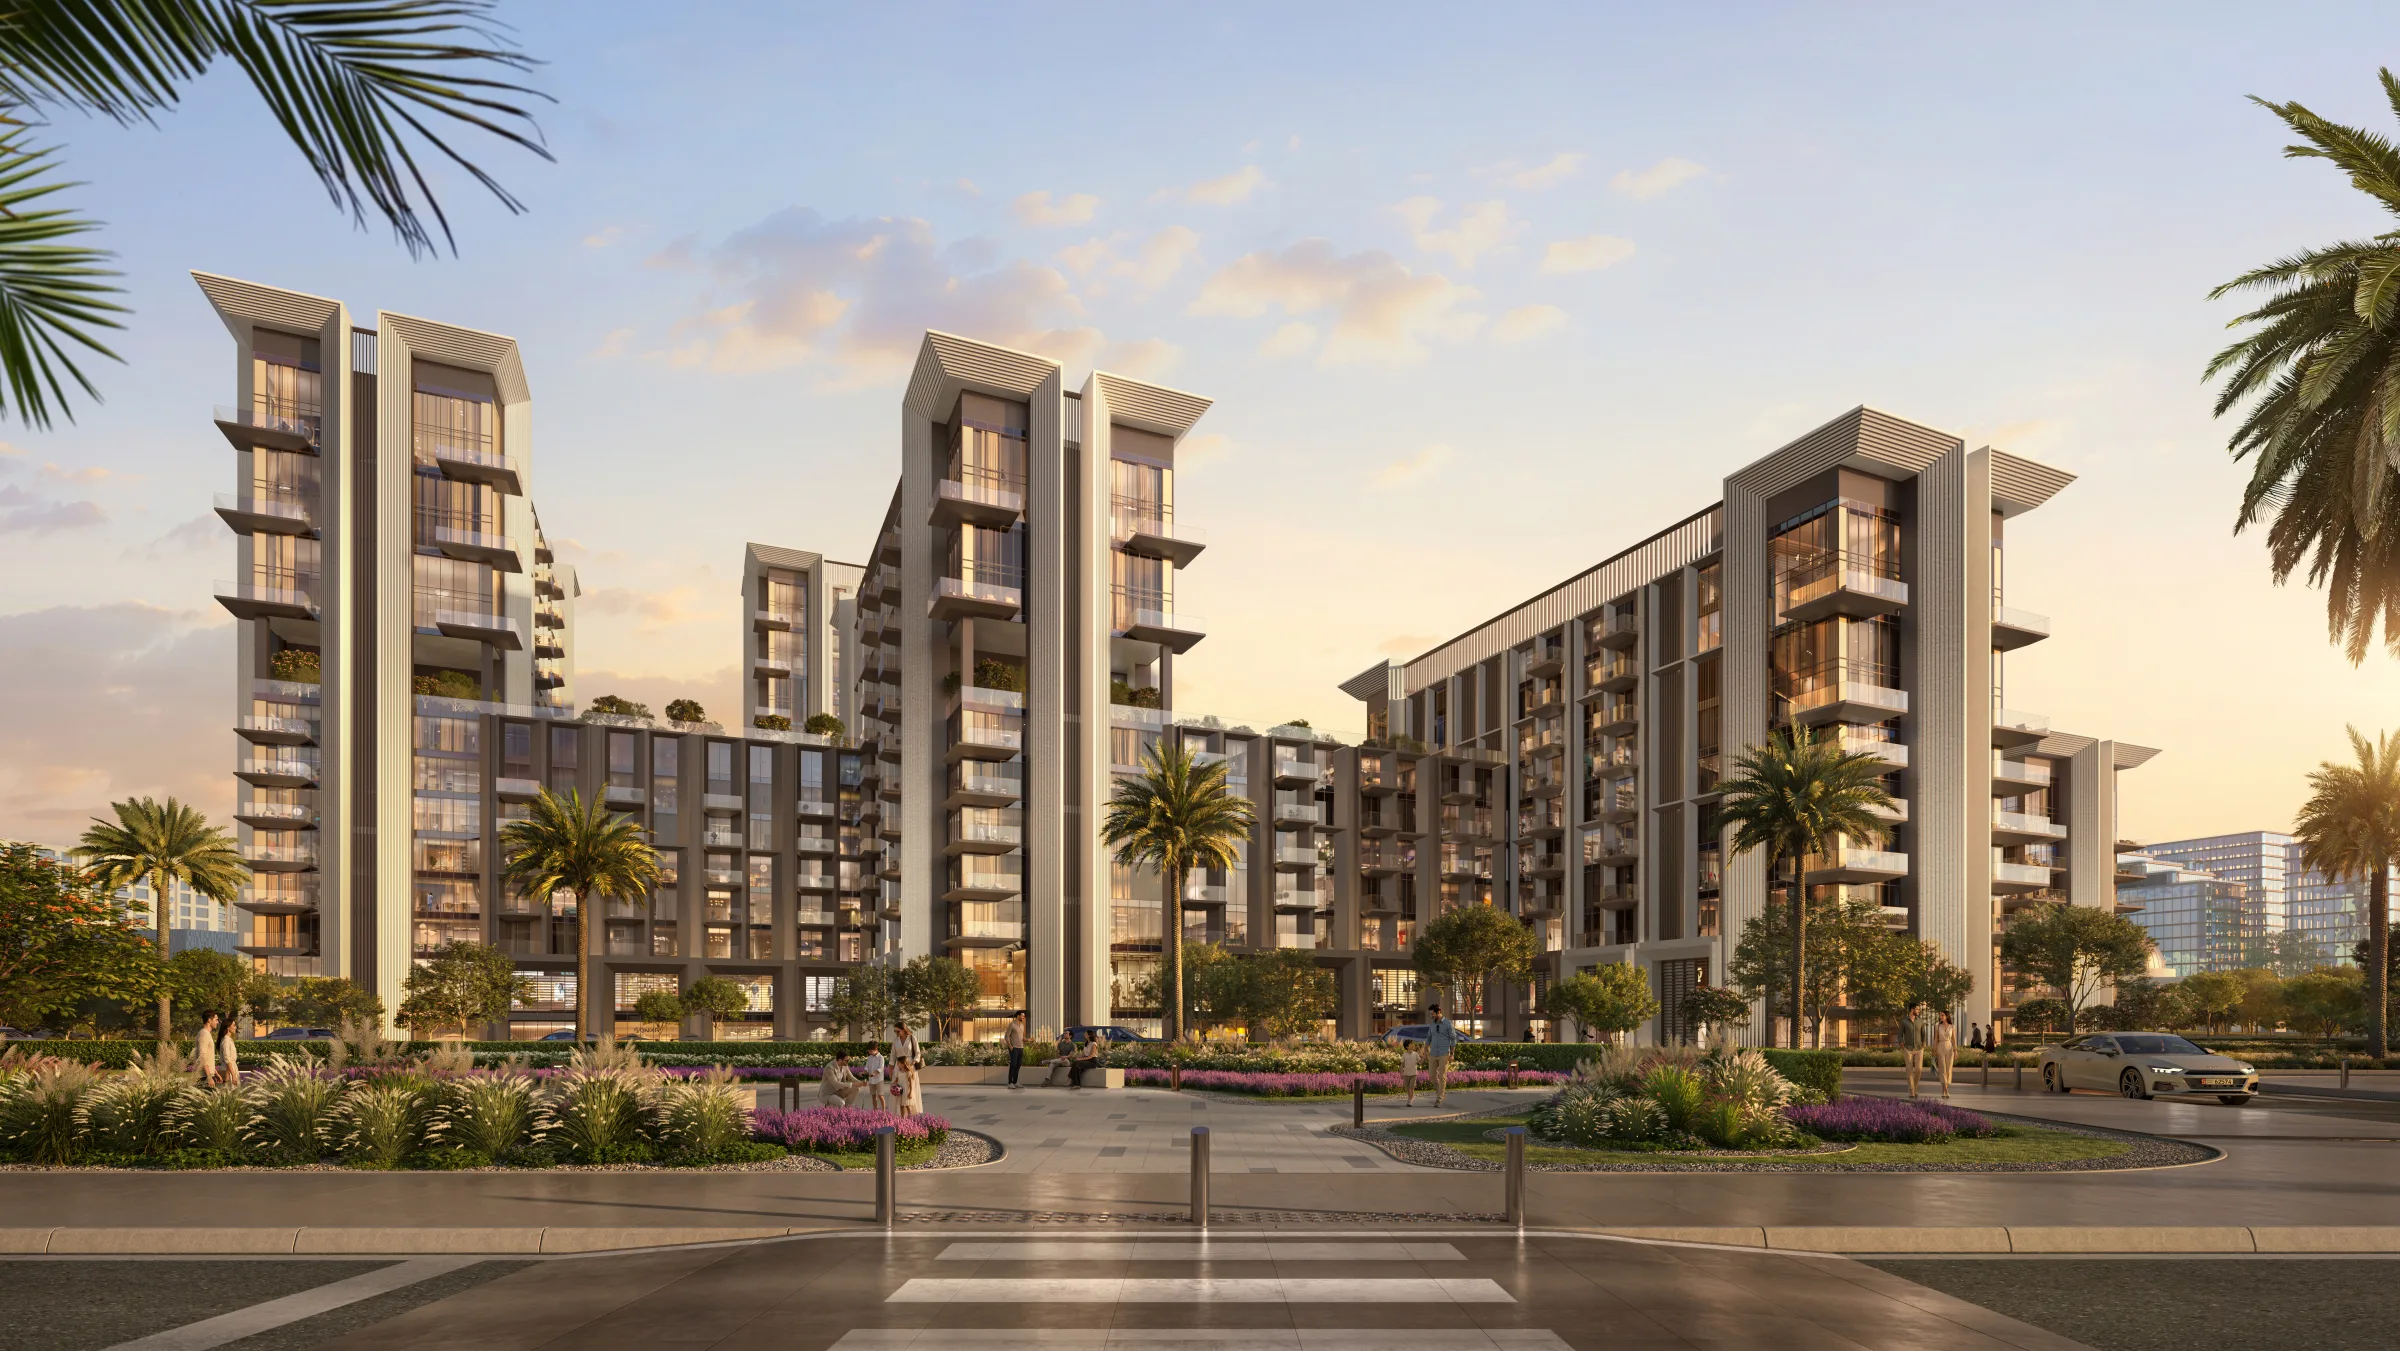
Street-level render of the Sei Saadiyat facade at golden hour
Facade at golden hour
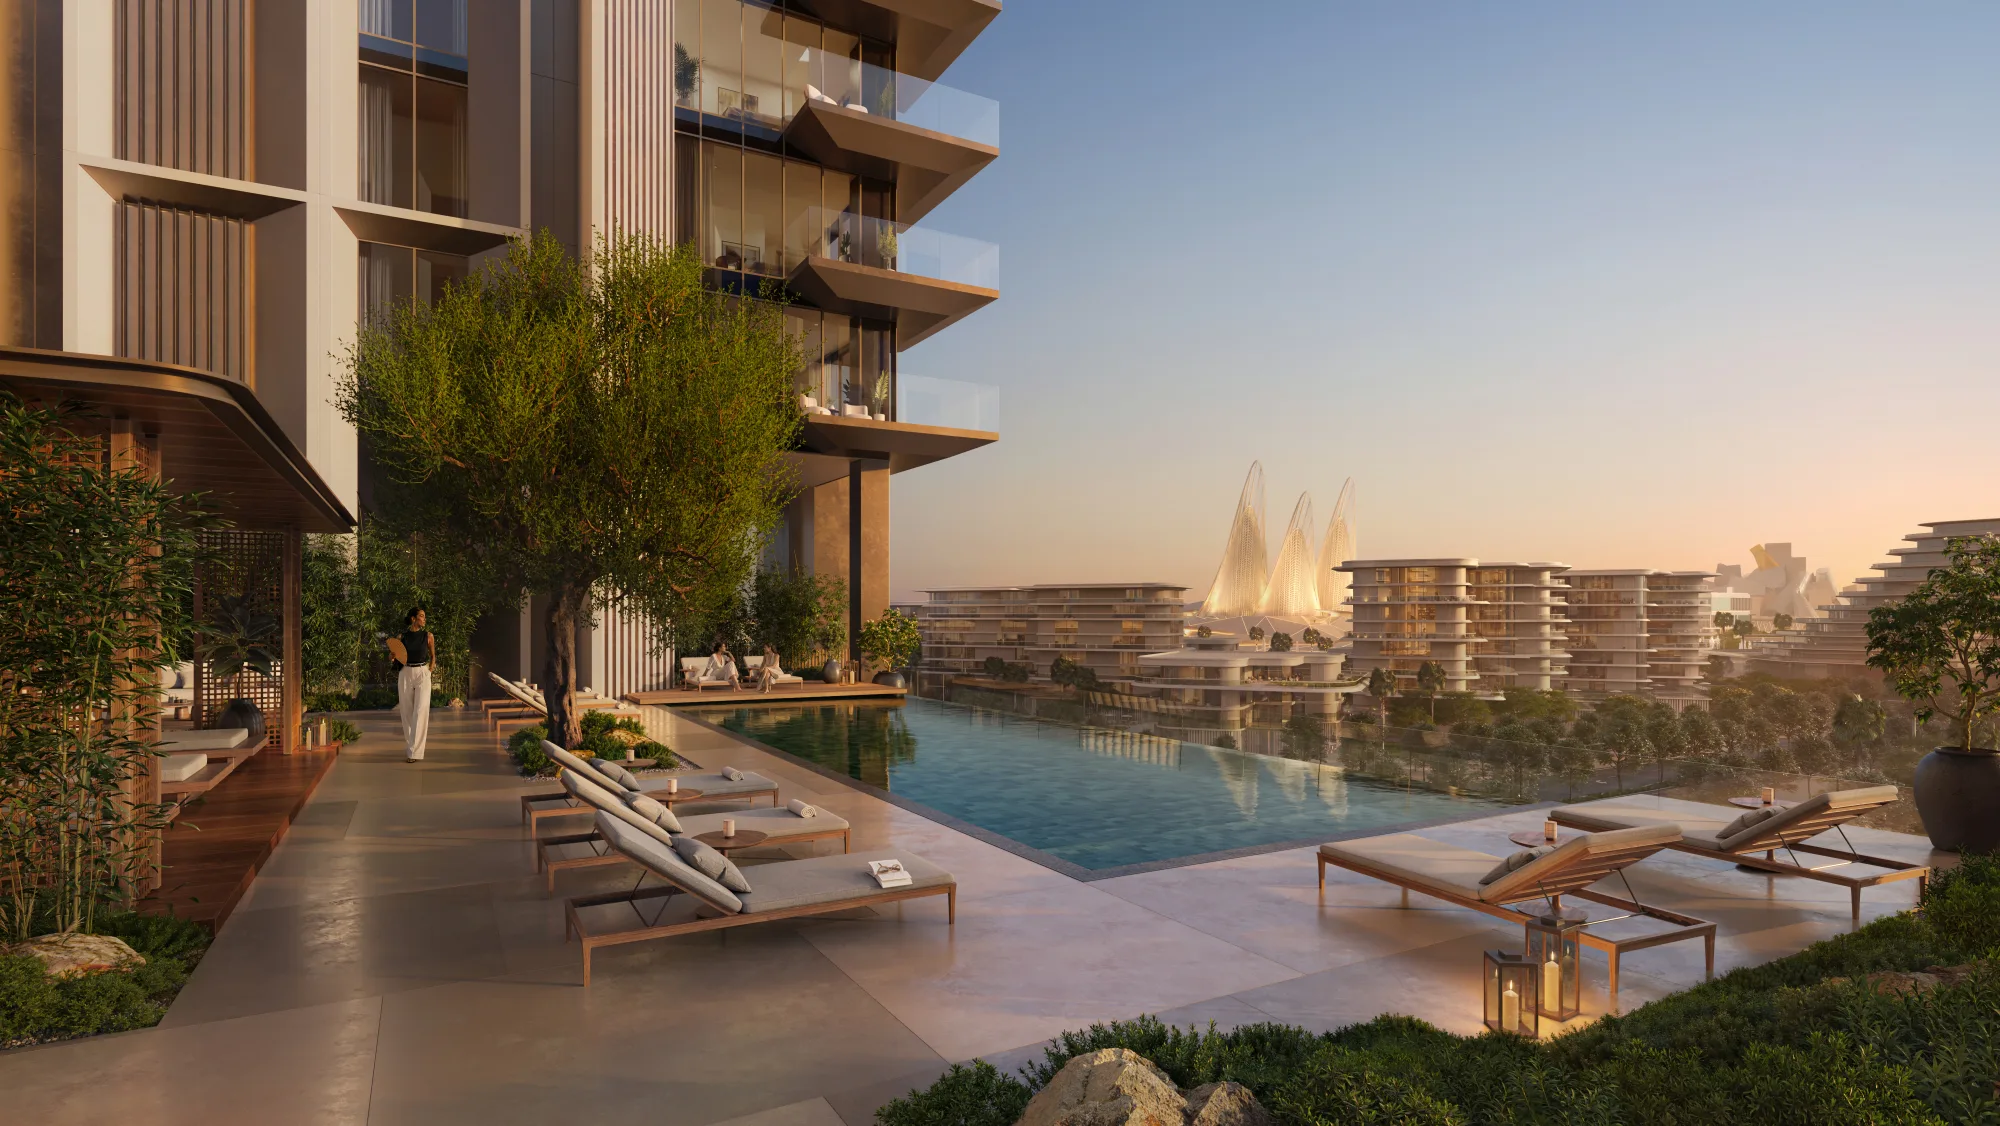
Render of the Sei Saadiyat rooftop pool terrace at dusk
Rooftop pool terrace
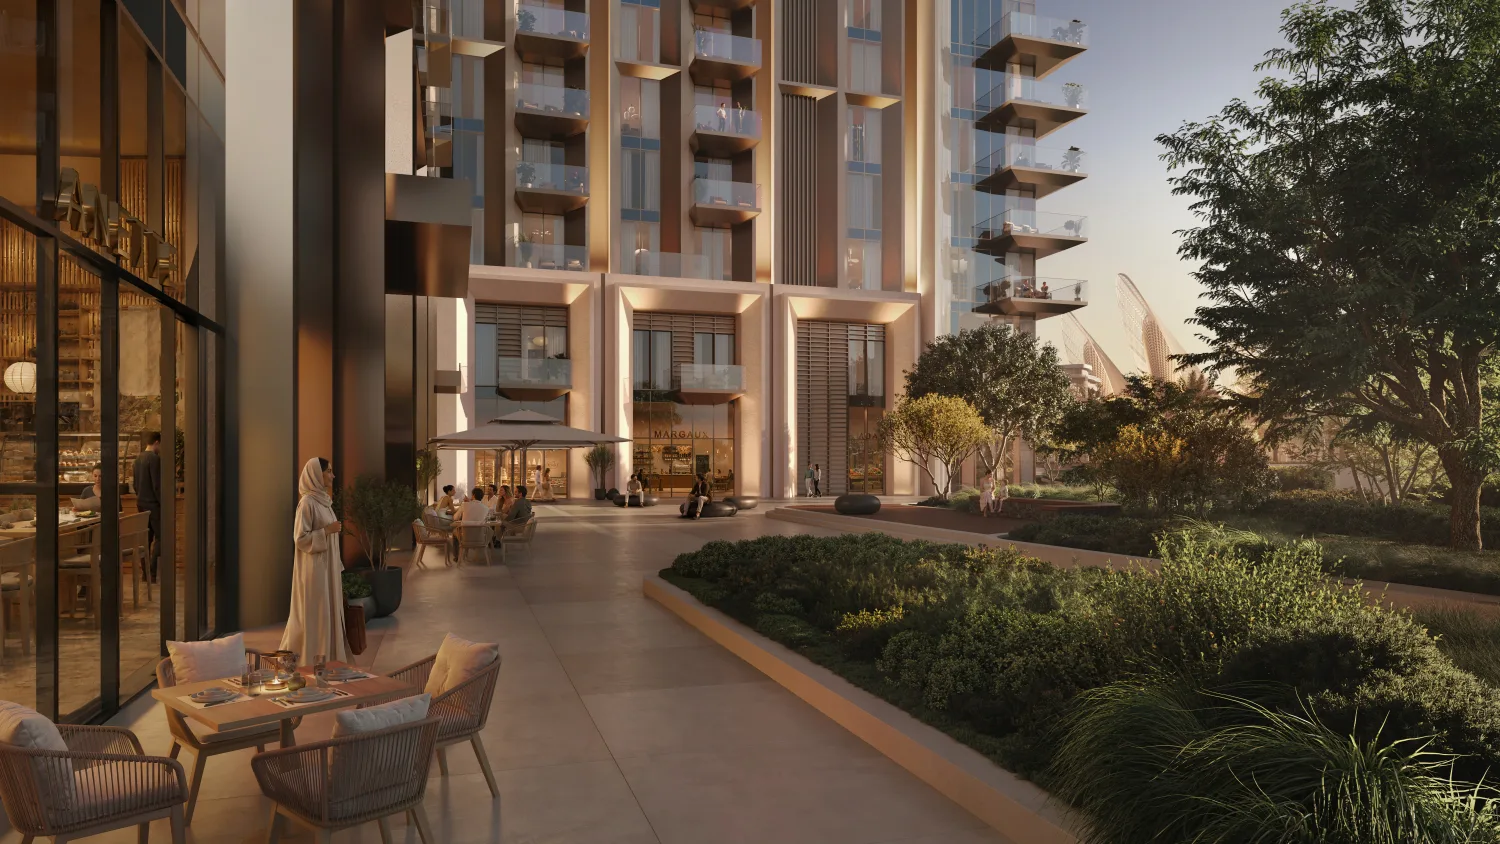
Render of a Sei Saadiyat ground-floor terrace and café
Ground-floor terrace & café
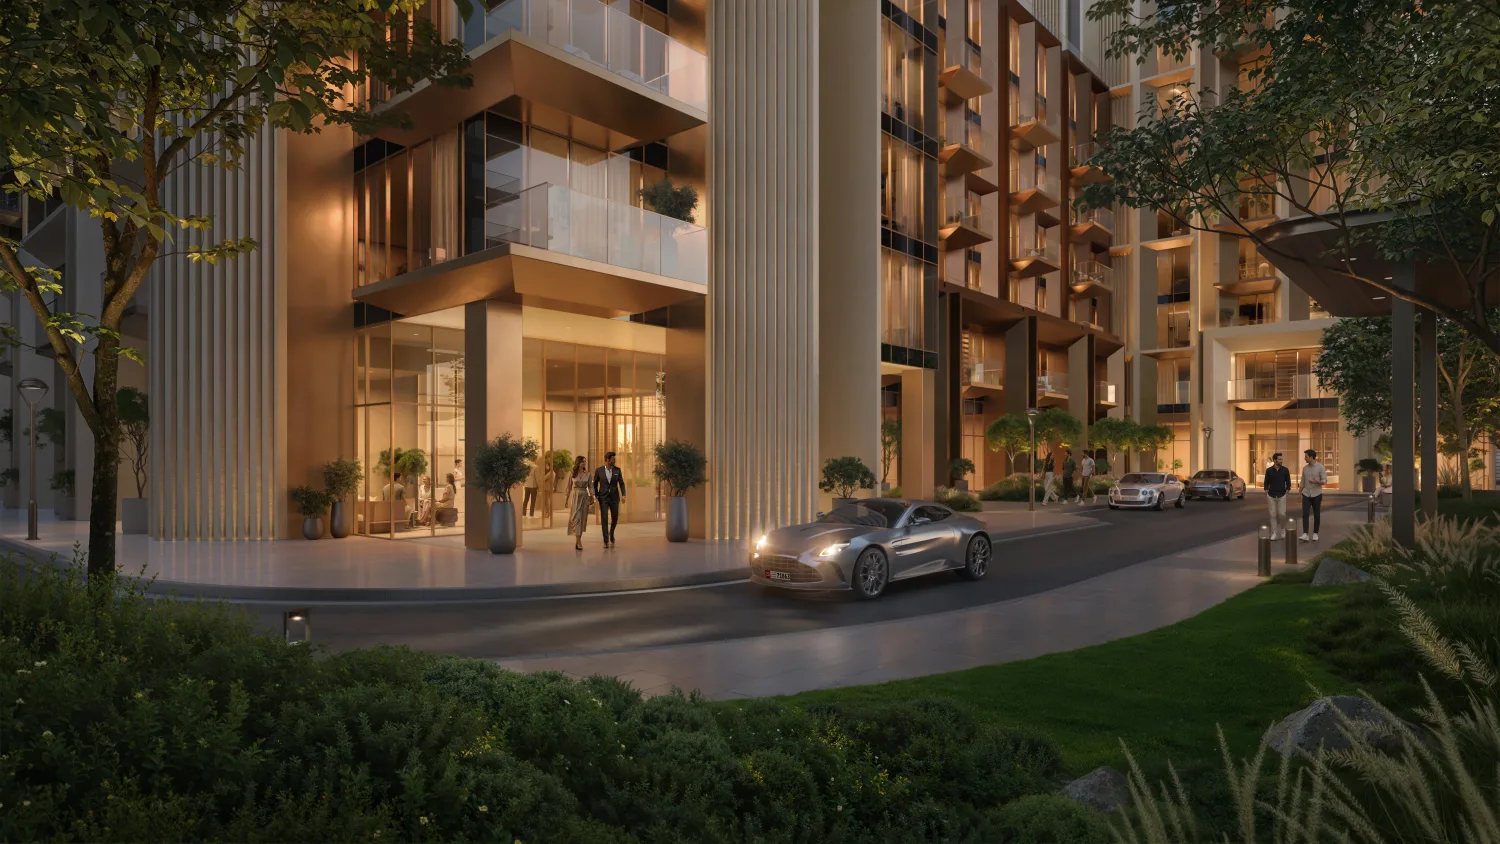
Render of the Sei Saadiyat arrival drive at dusk
Arrival drive
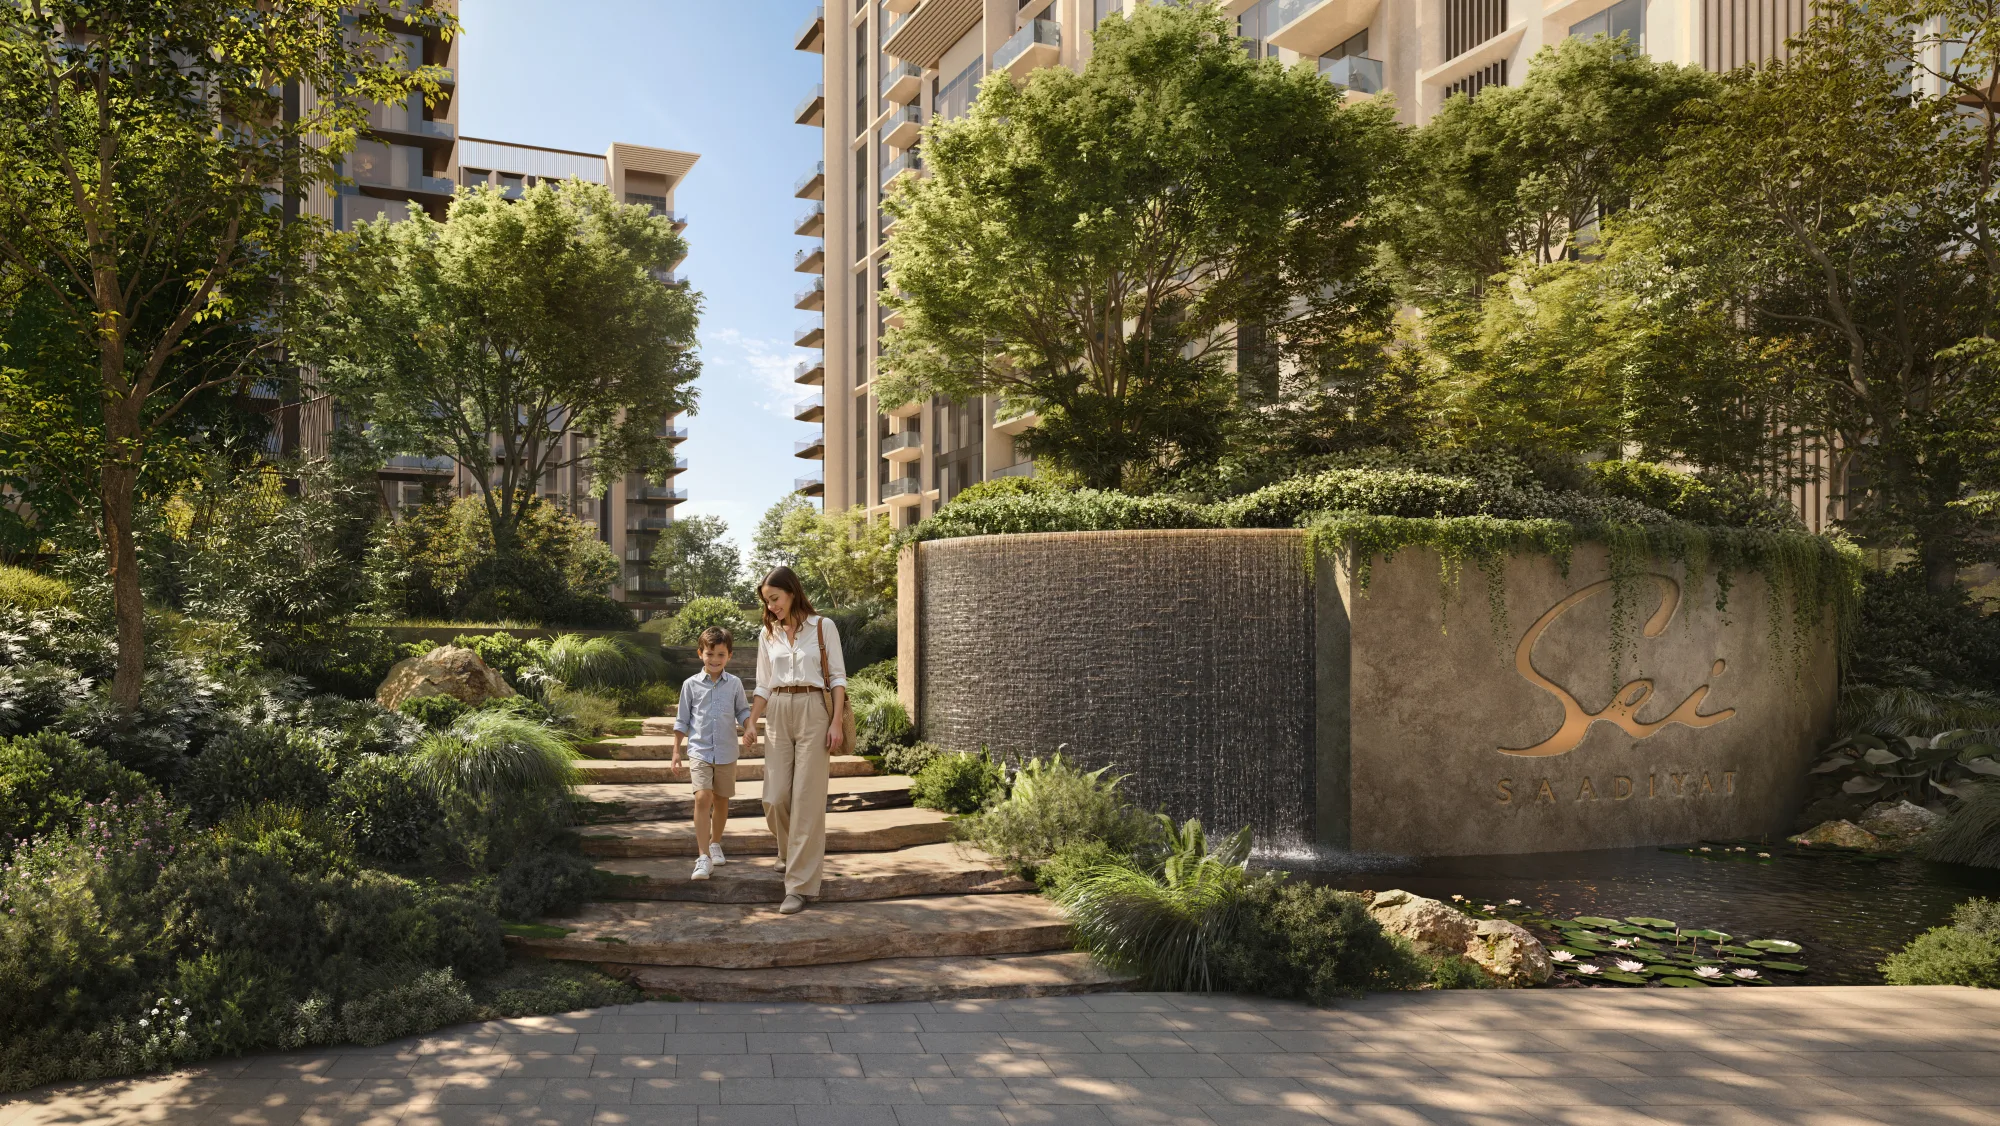
Render of the Sei-branded water feature and garden path at Sei Saadiyat
Garden water feature
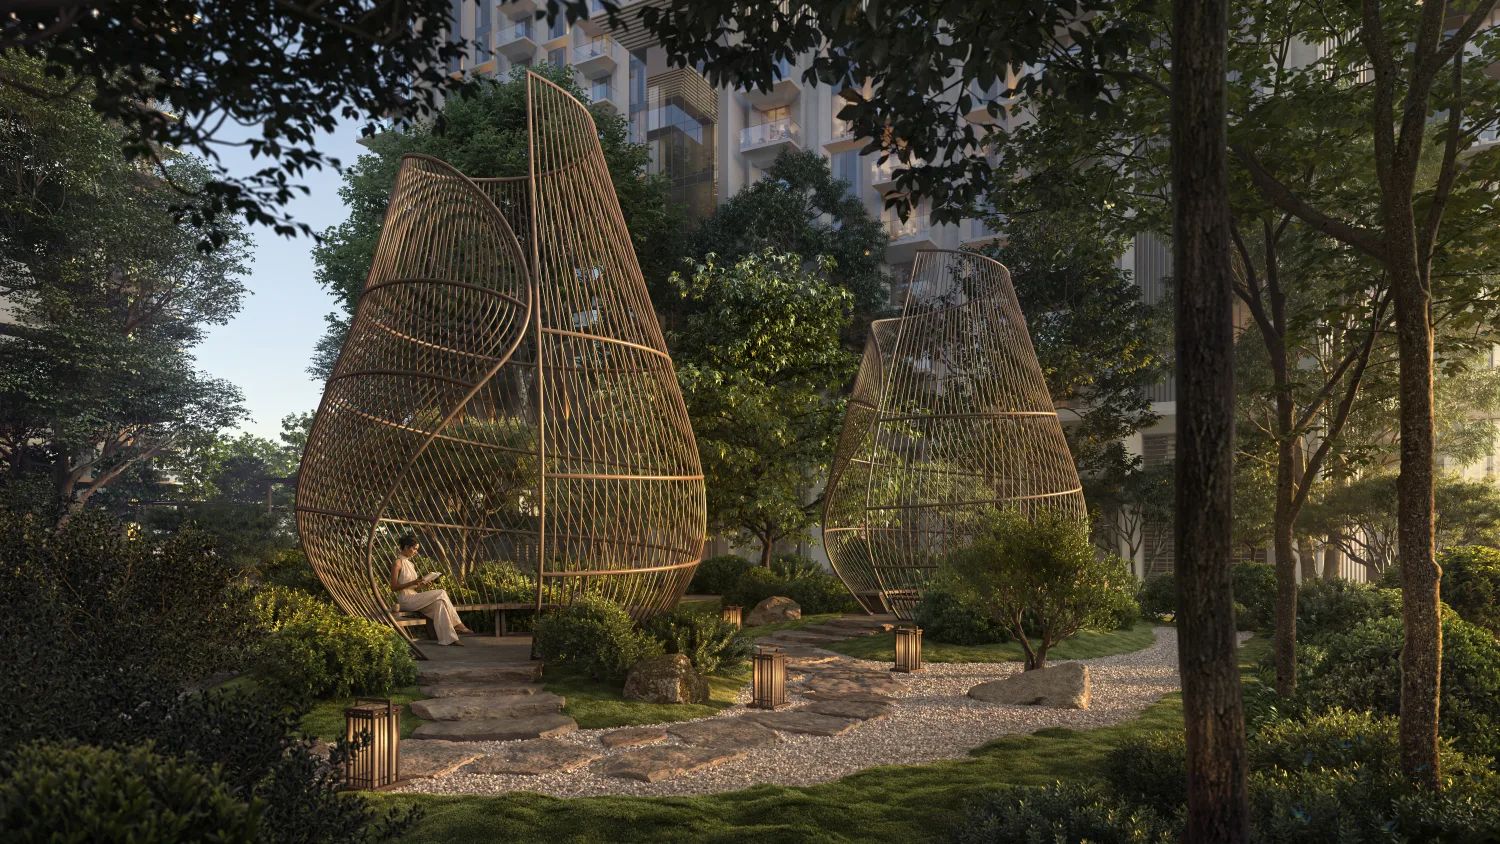
Render of sculptural pod-like garden pavilions at Sei Saadiyat
Garden pavilions
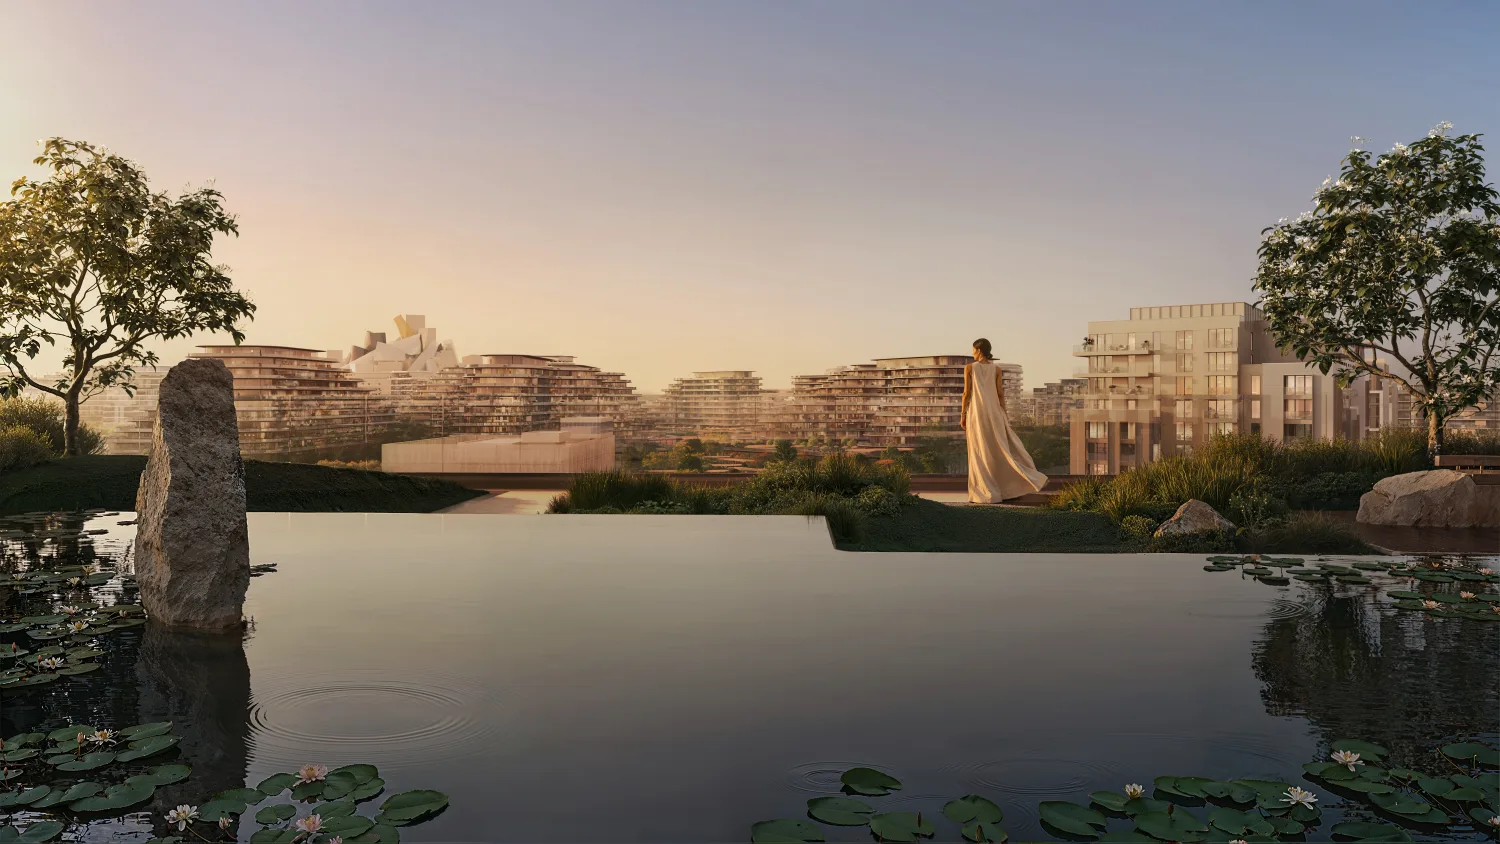
Render of a reflective pool at Sei Saadiyat at dusk
Reflective pool
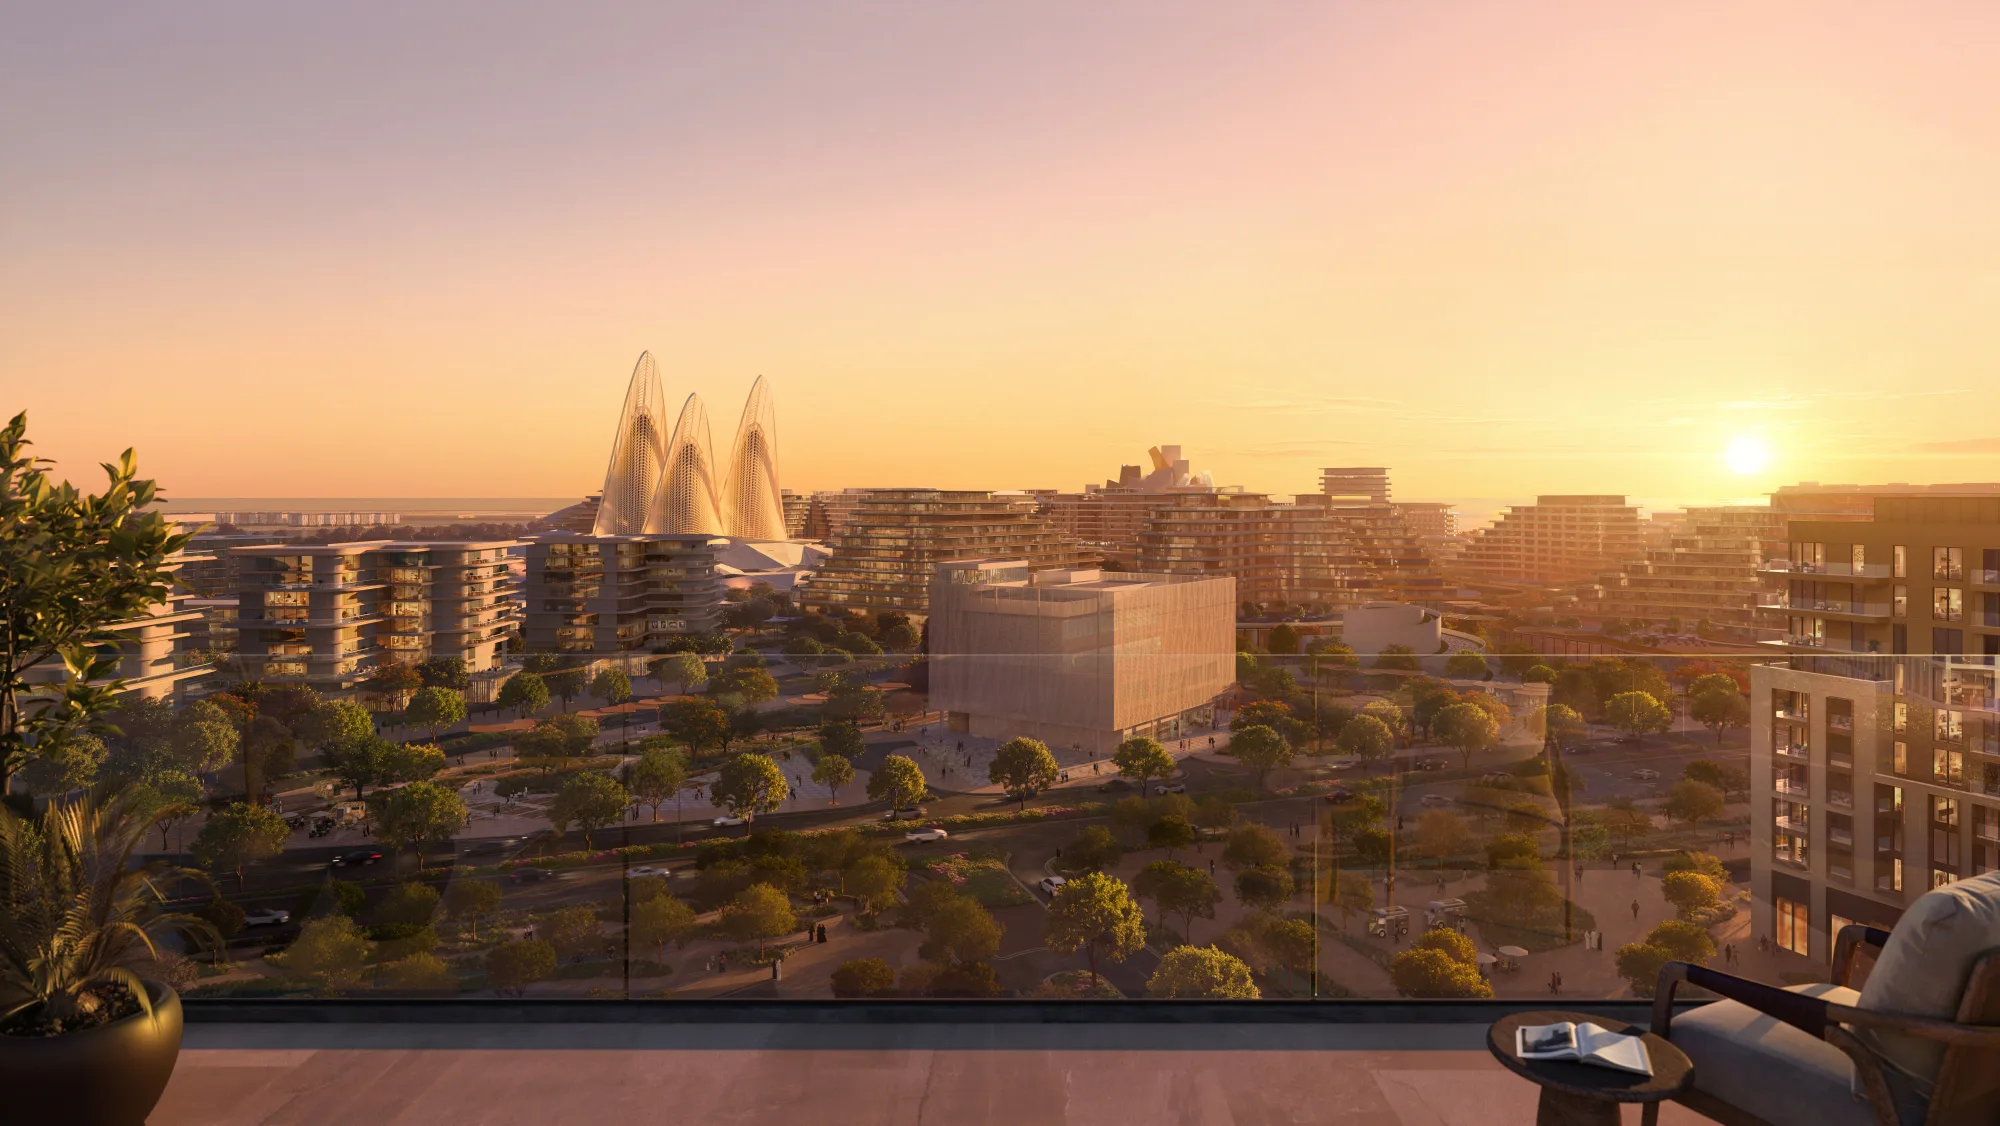
Render of the Cultural District skyline at sunset from a Sei Saadiyat rooftop
Skyline from the rooftop

Interiors

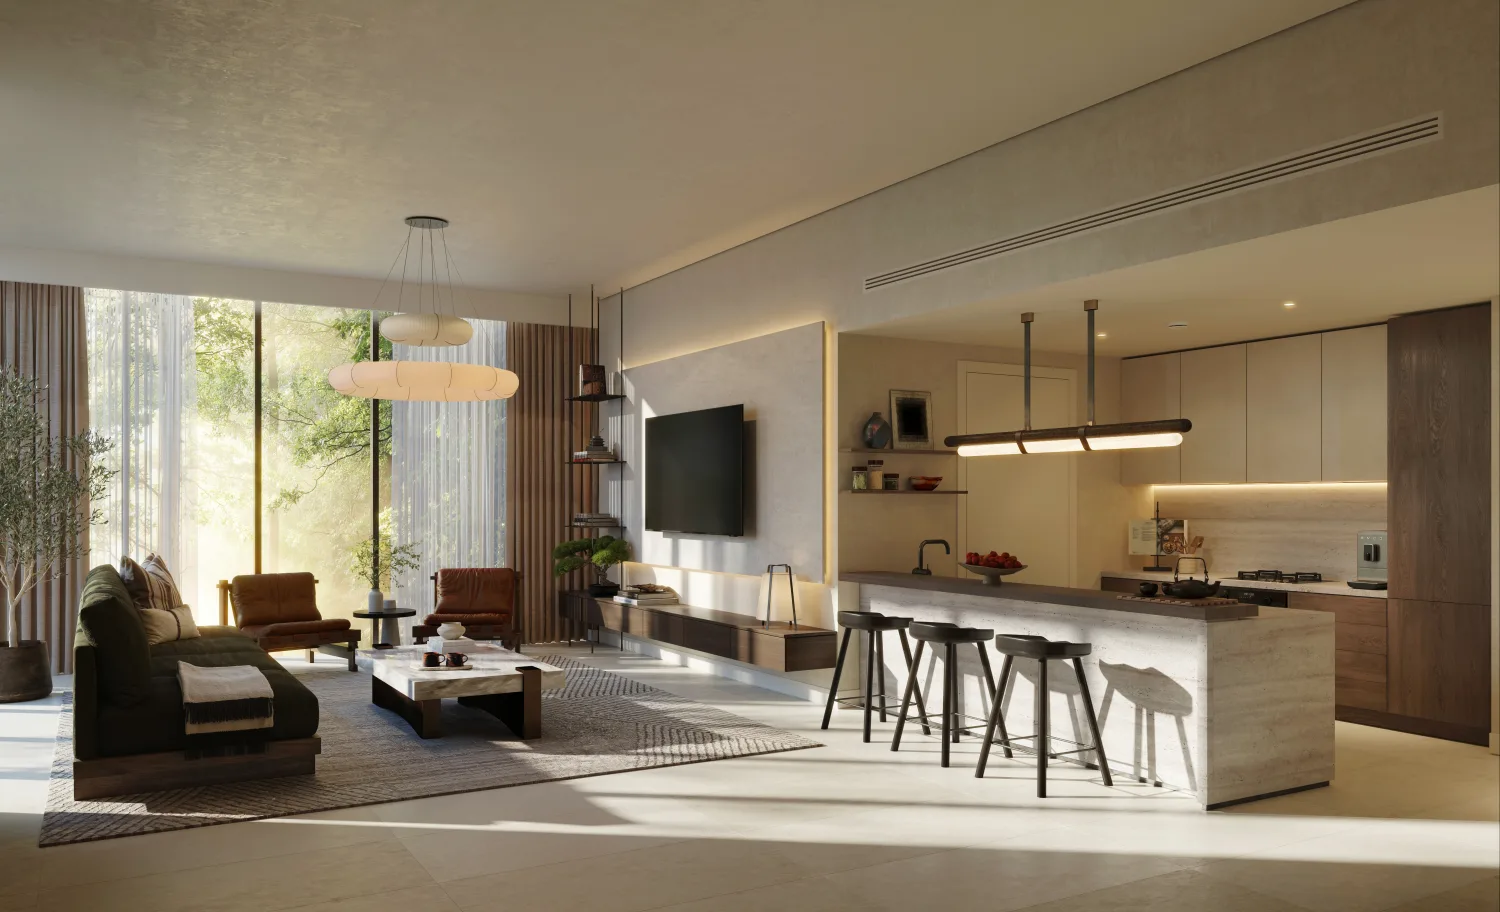
Render of a Sei Saadiyat apartment living room
Apartment living room
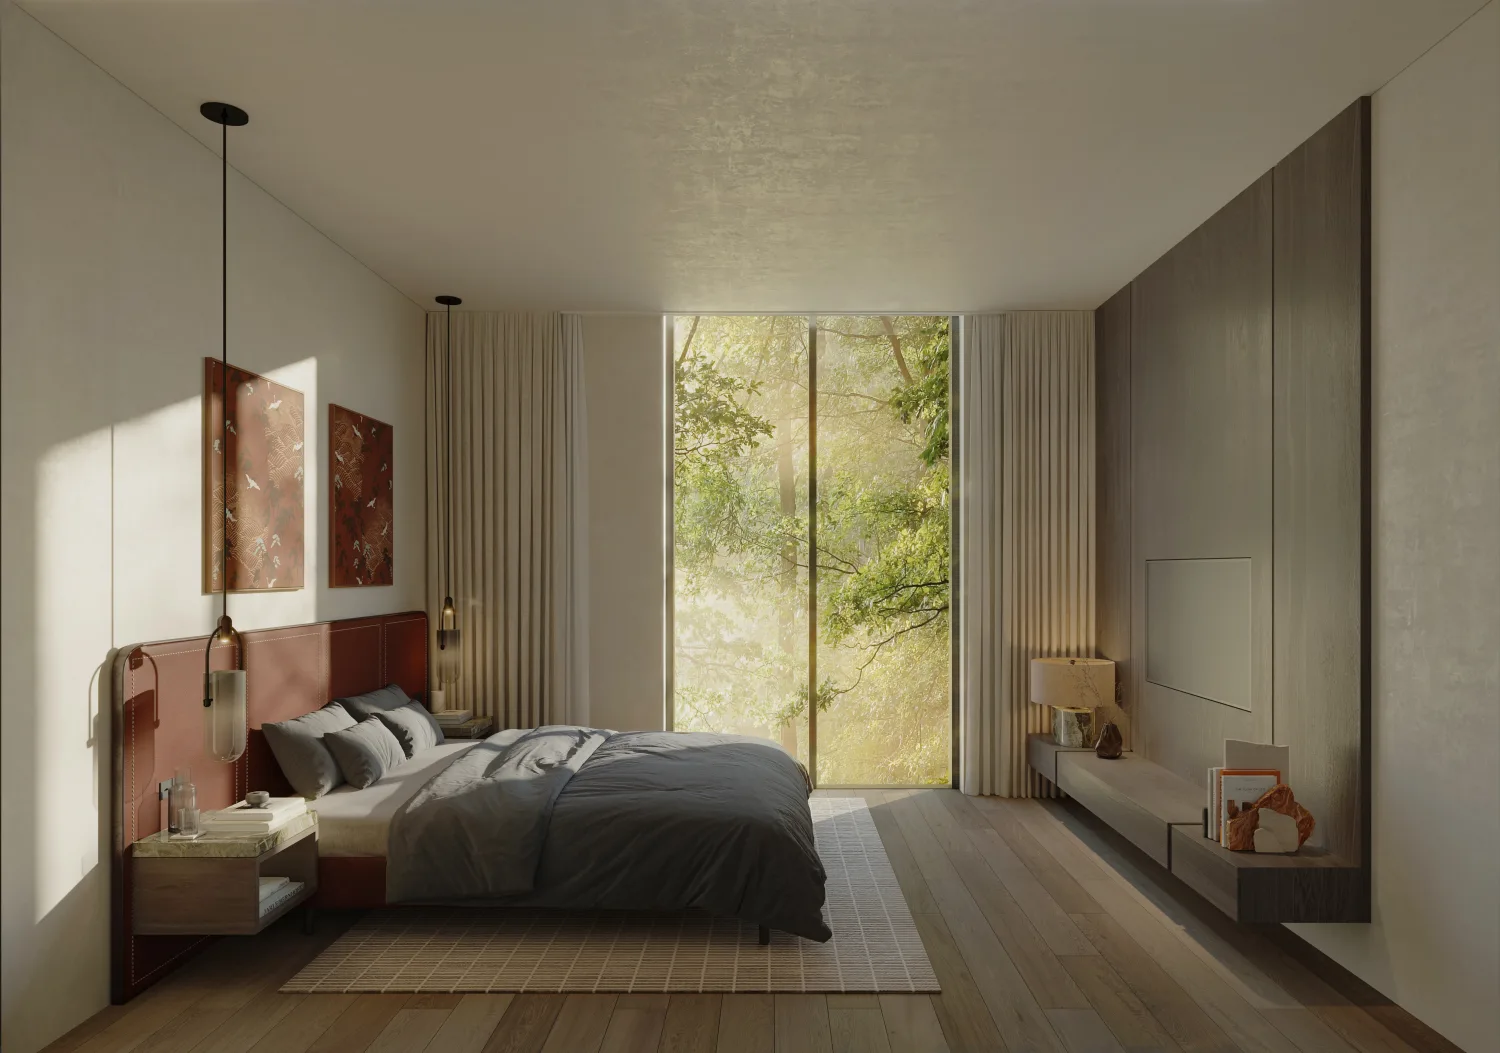
Render of a sunlit Sei Saadiyat apartment bedroom
Apartment bedroom
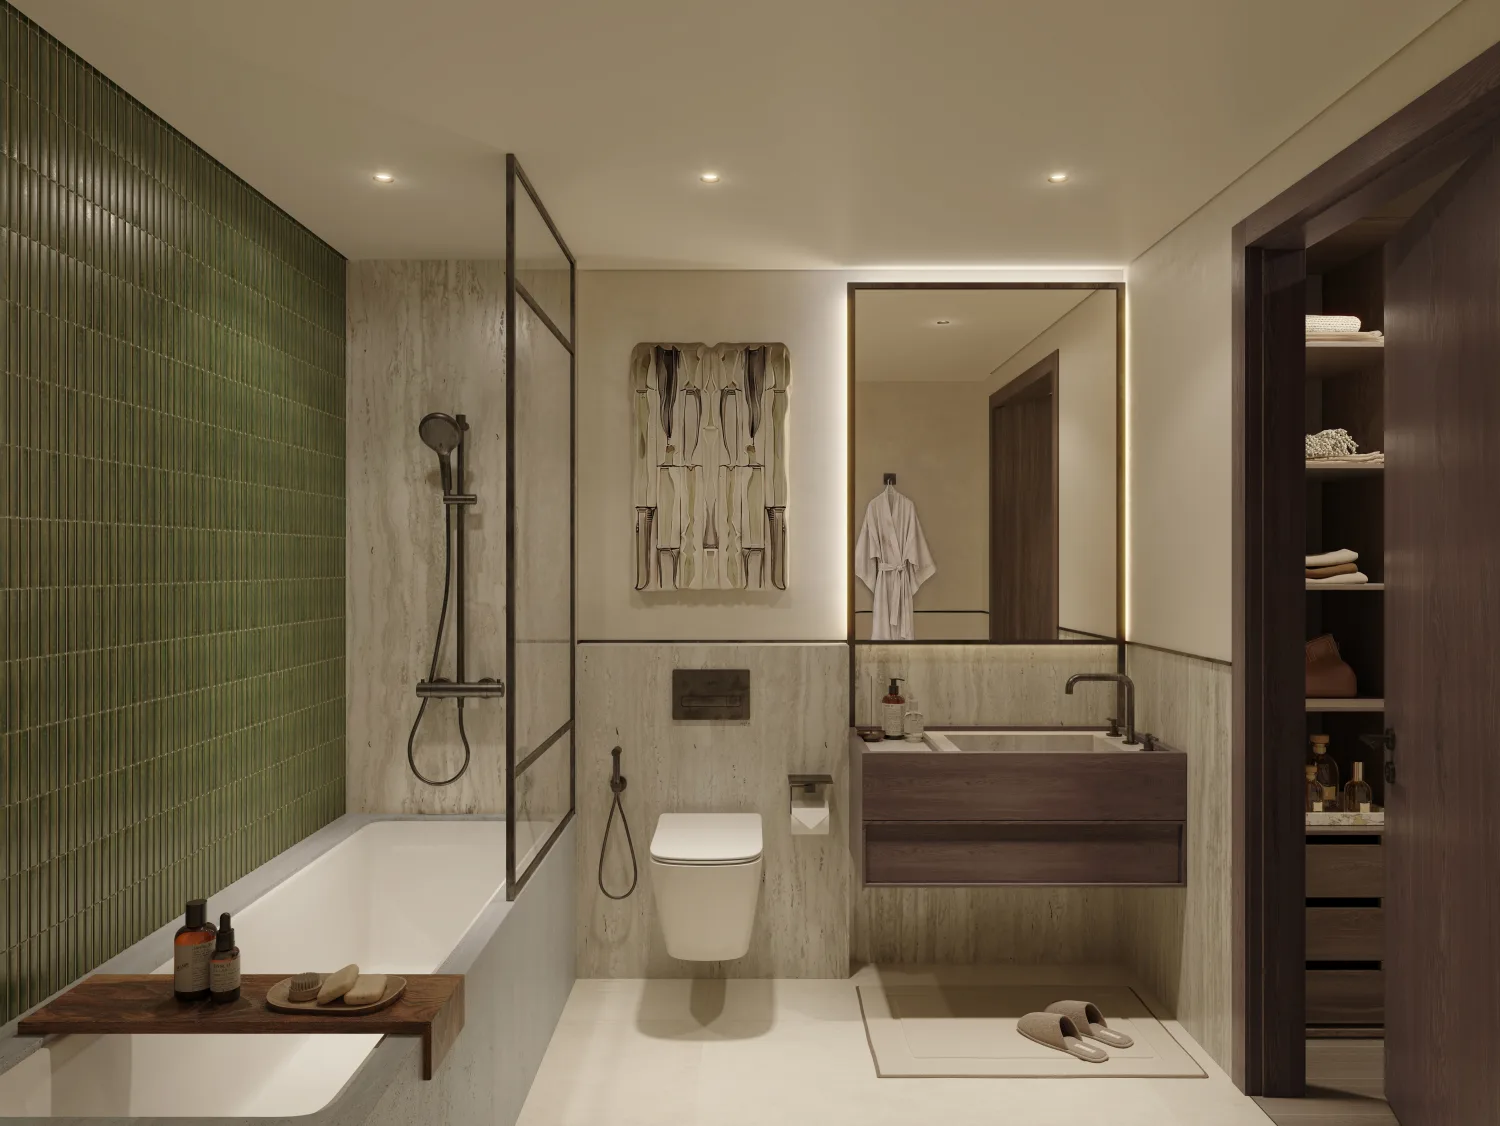
Render of a Sei Saadiyat apartment bathroom
Apartment bathroom
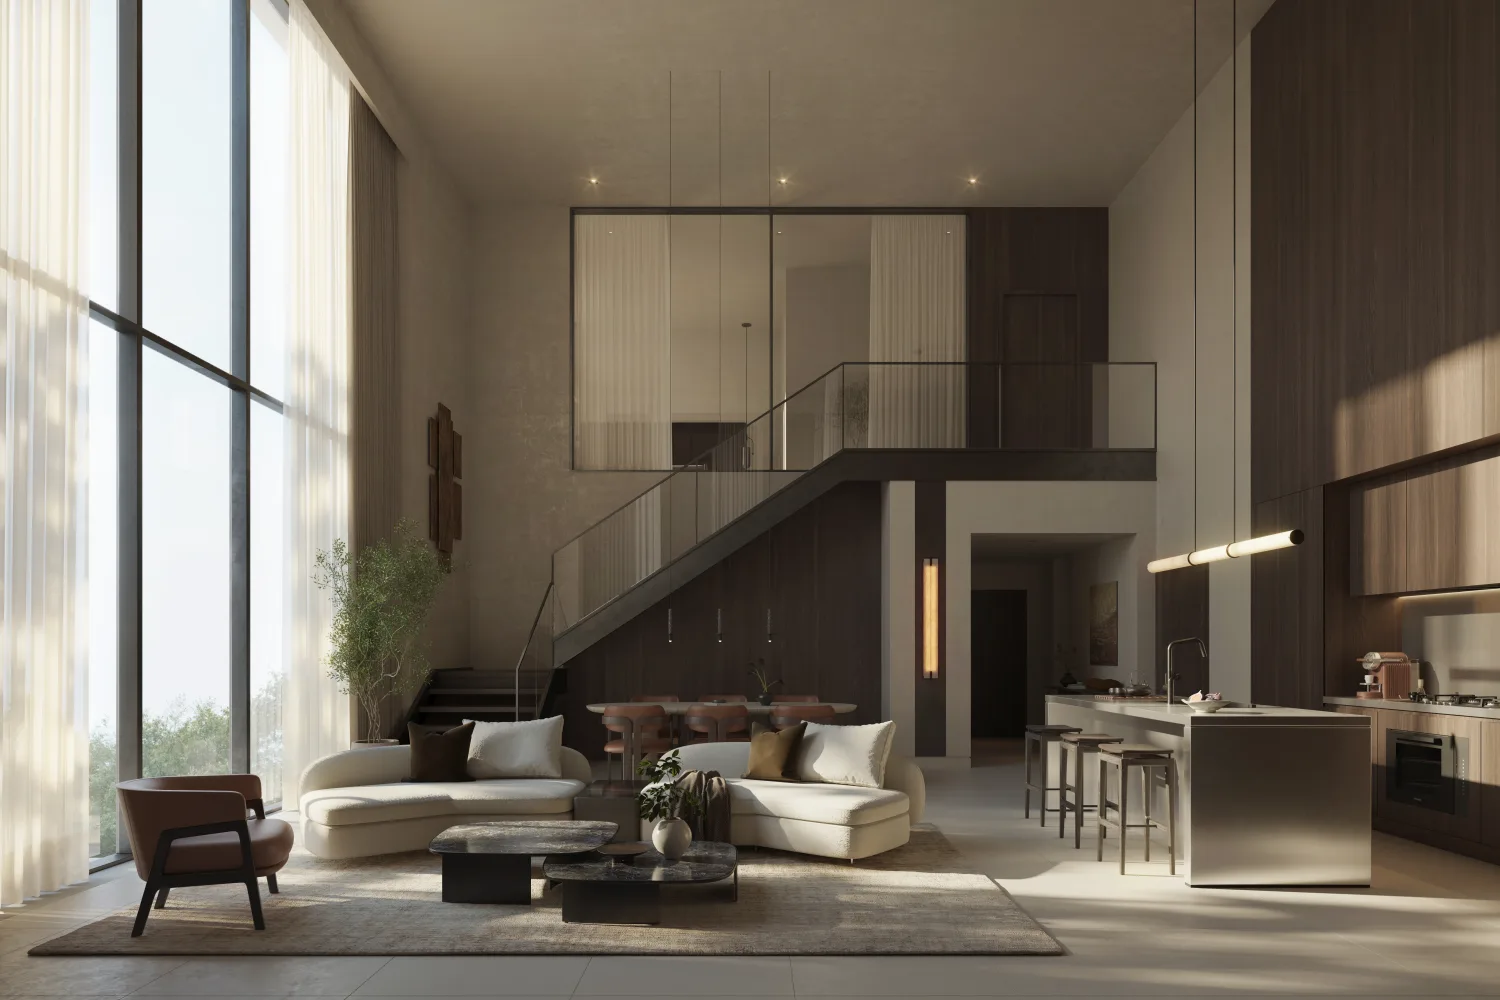
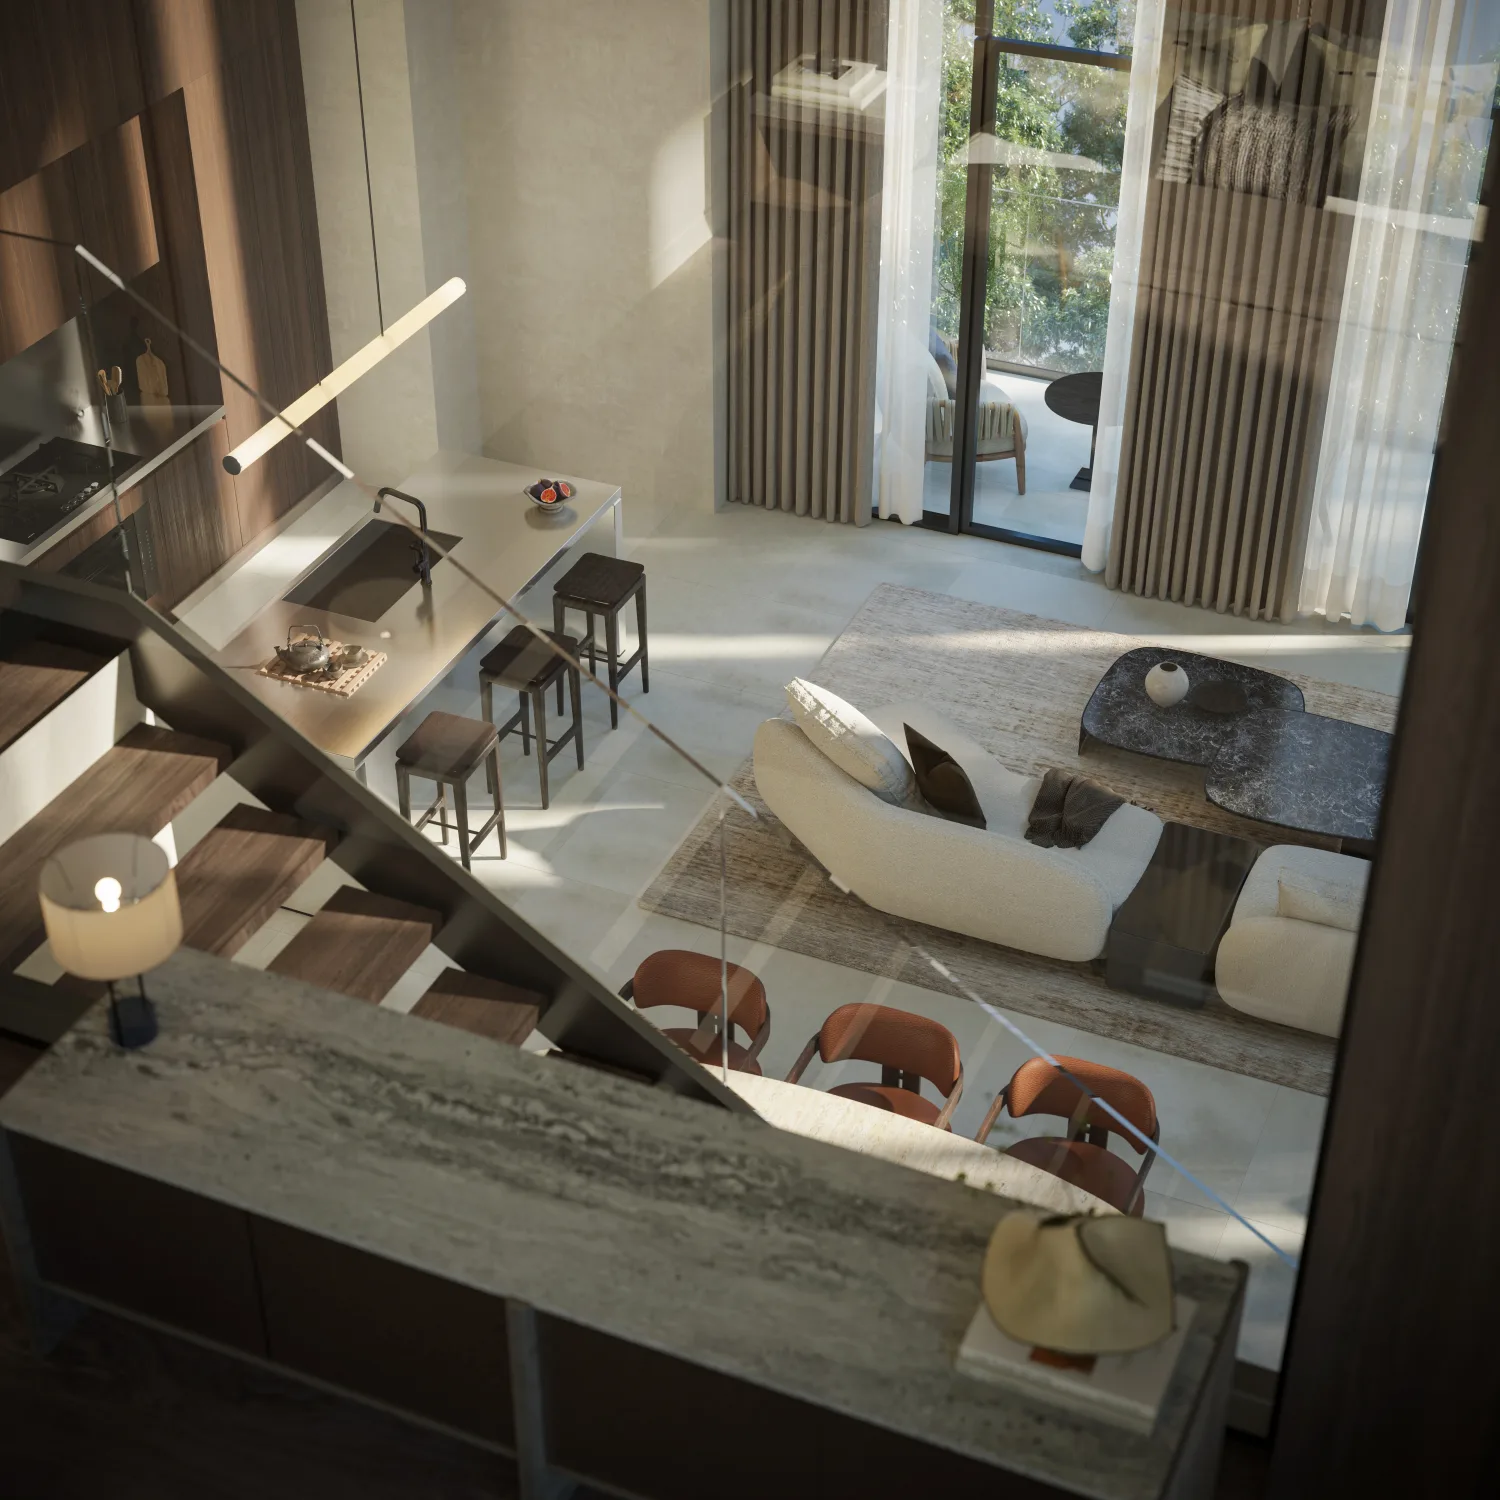
Render of a Sei Saadiyat Kanso Loft double-height living room
Kanso Loft living room
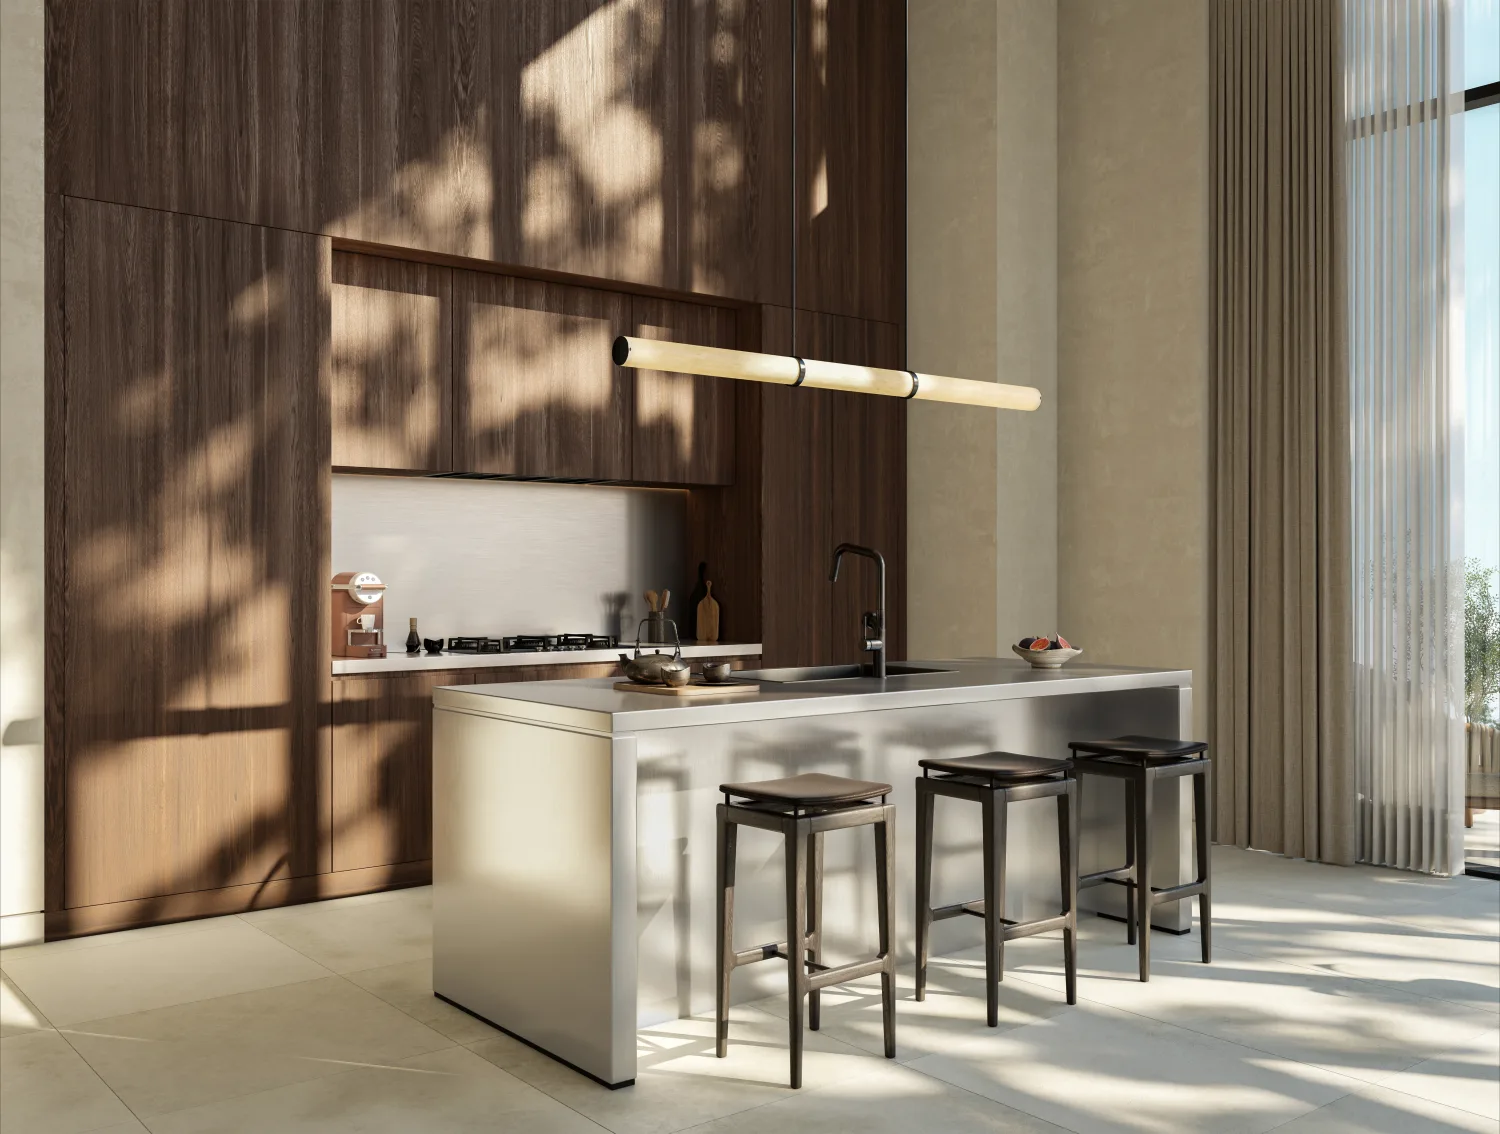
Render of a Sei Saadiyat Kanso Loft kitchen
Kanso Loft kitchen
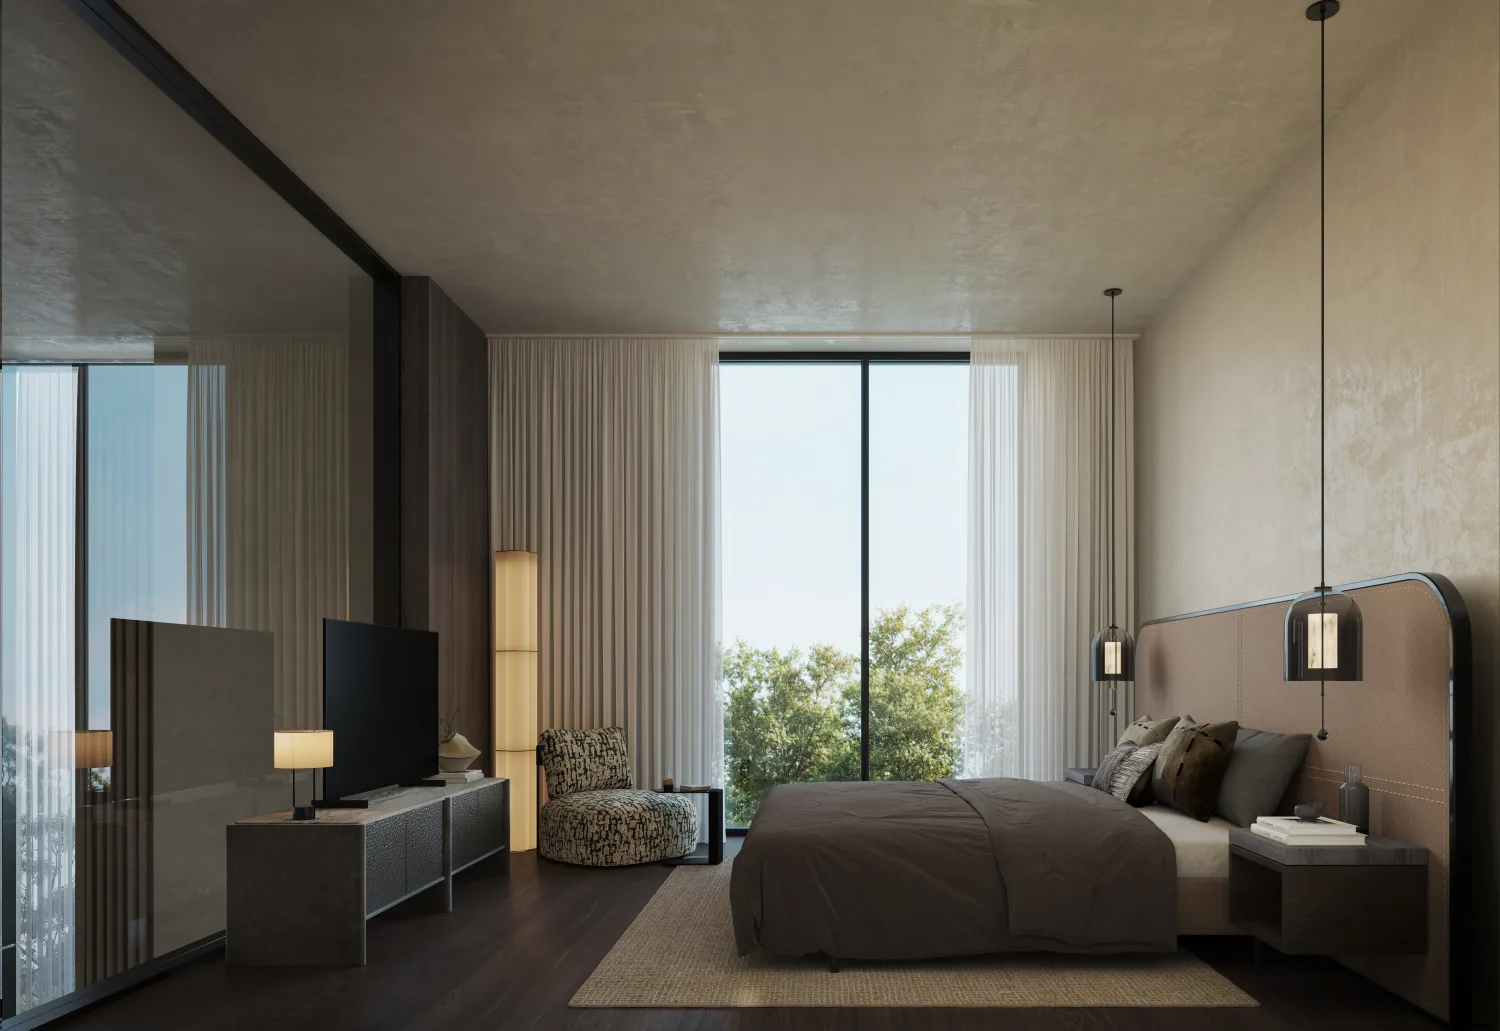
Render of a Sei Saadiyat Kanso Loft bedroom
Kanso Loft bedroom
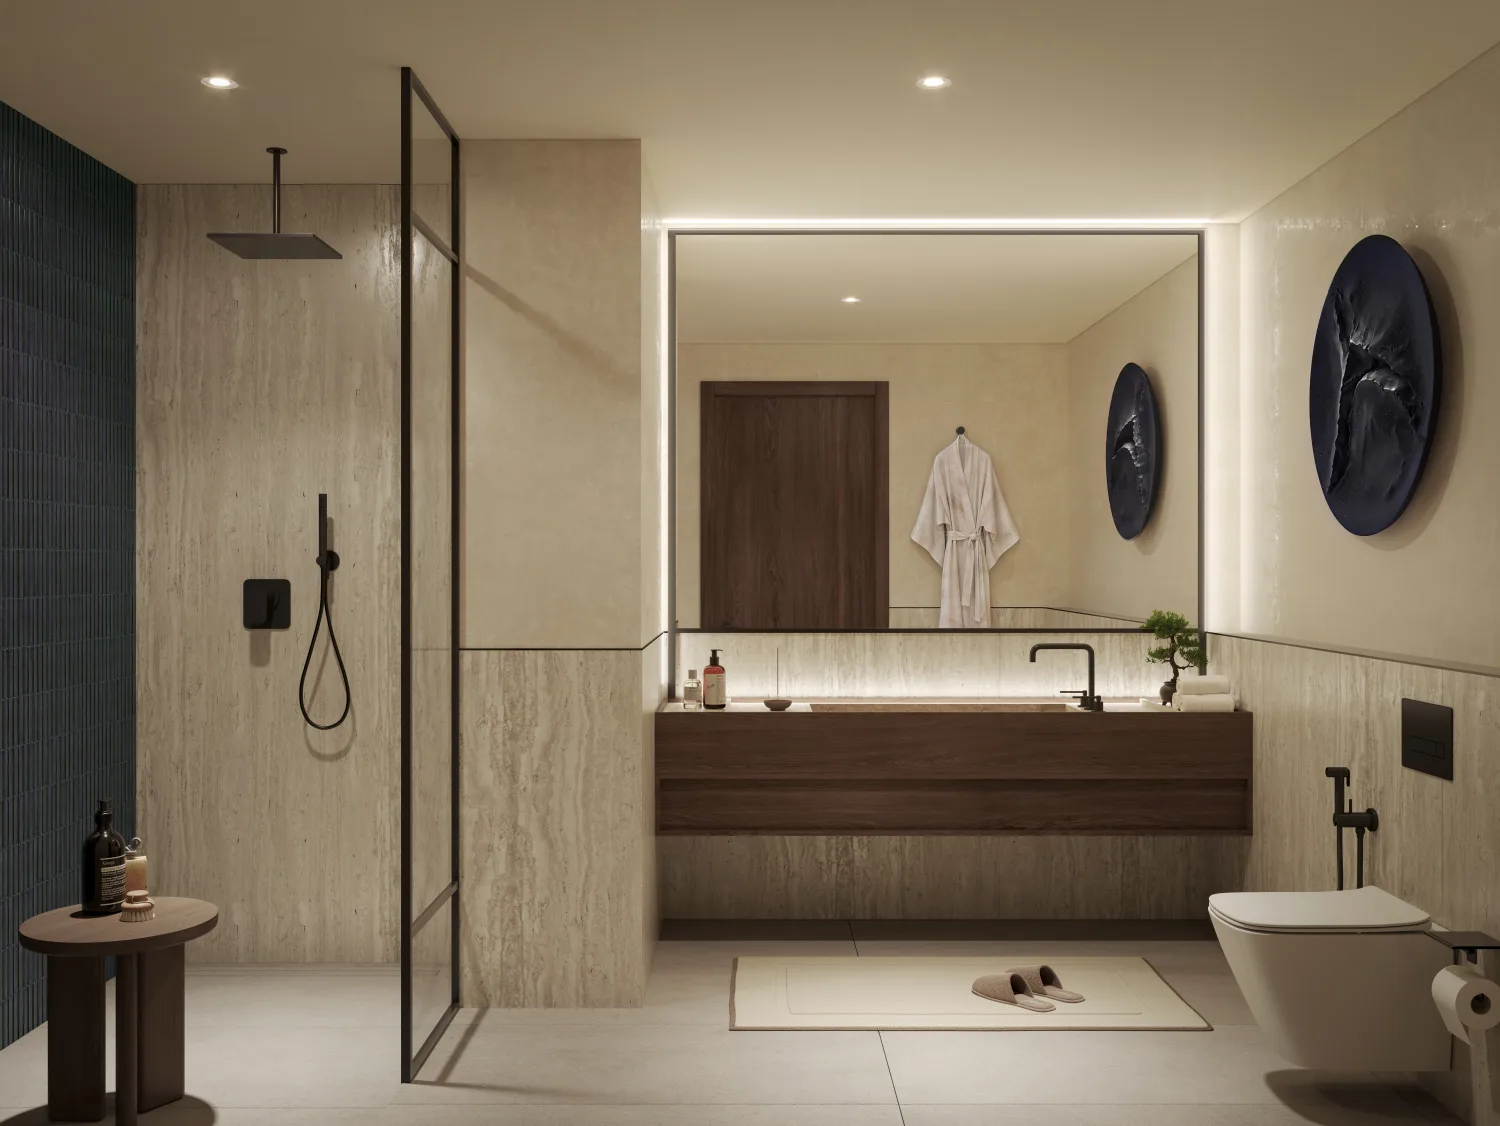
Render of a Sei Saadiyat Kanso Loft bathroom
Kanso Loft bathroom
Render of a Sei Saadiyat Kanso Loft interior vignette
Kanso Loft vignette

Amenities

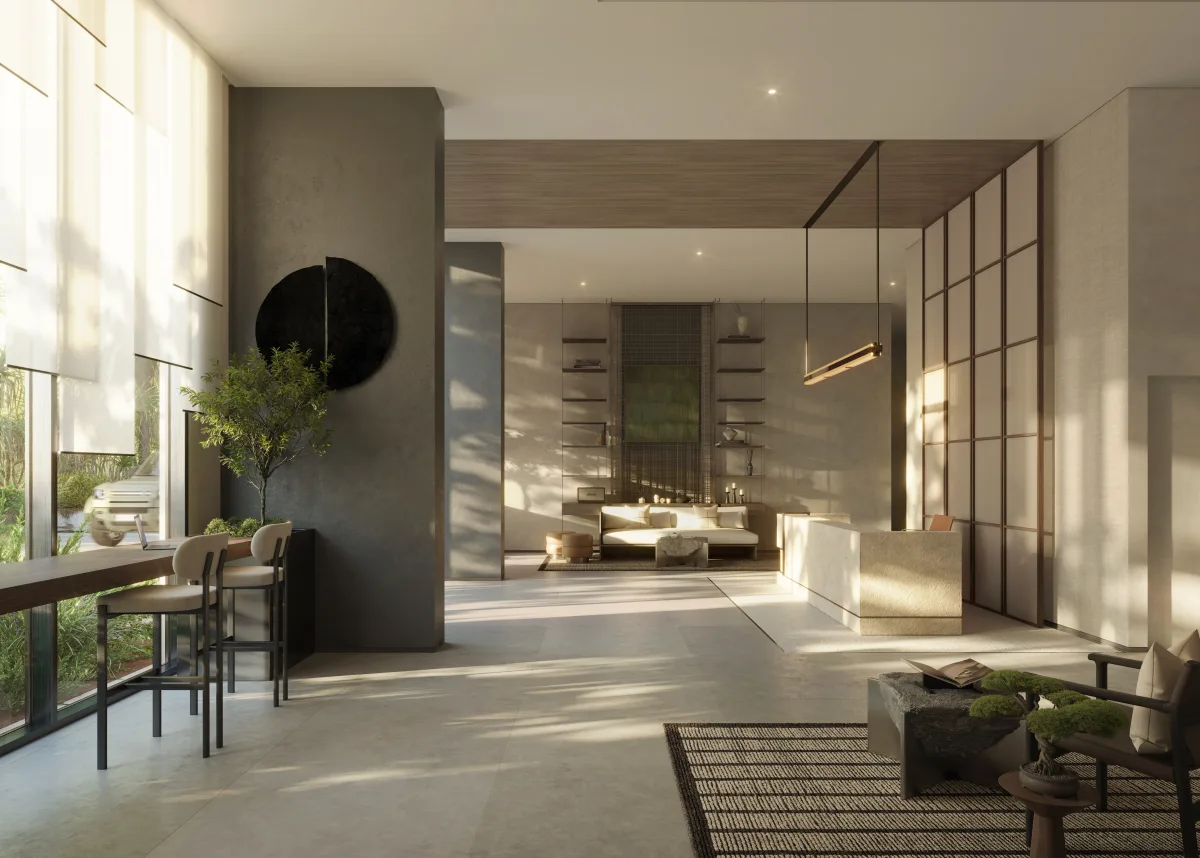
Render of the Sei Saadiyat lobby
Lobby
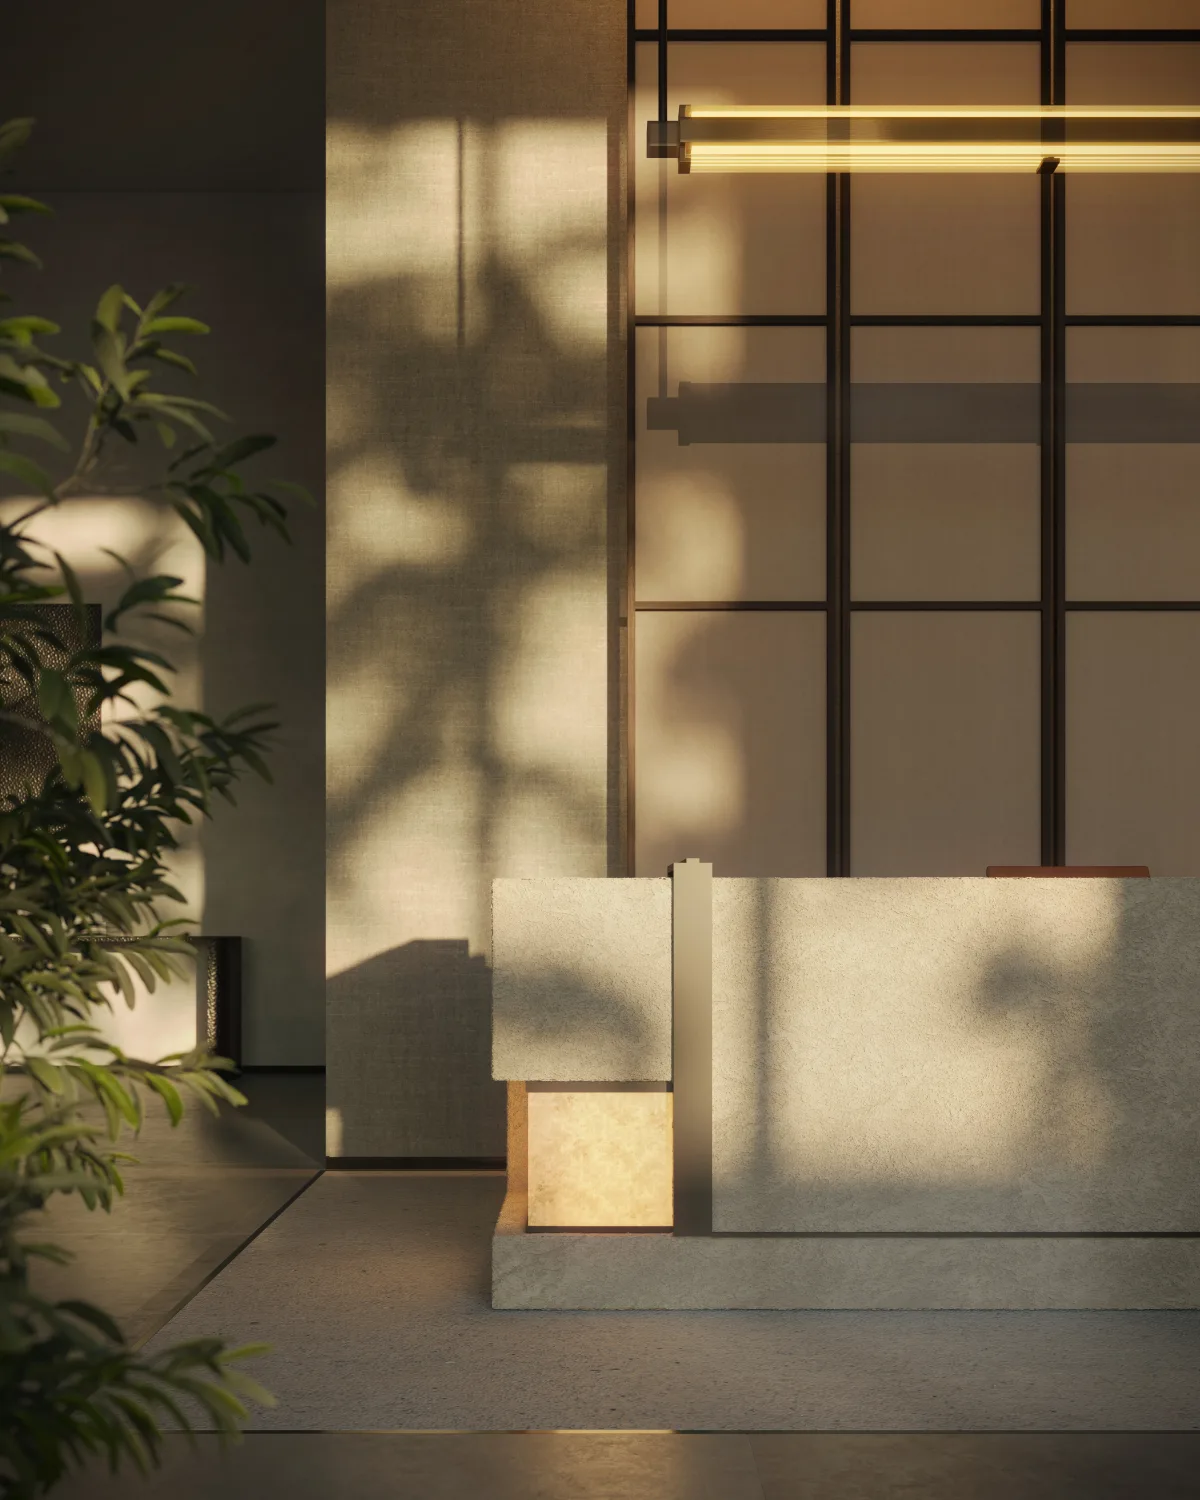
Render of the Sei Saadiyat lobby, alternate view
Lobby, alternate view
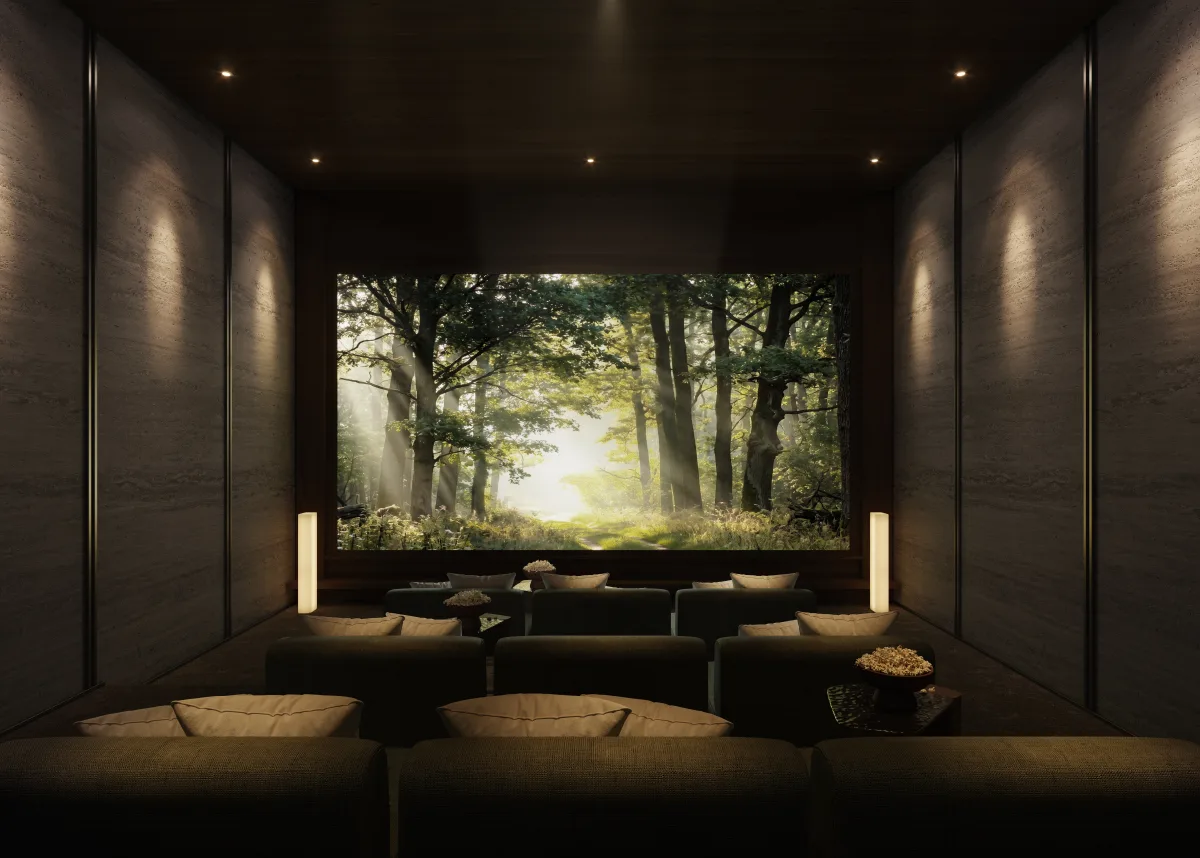
Render of the Sei Saadiyat private cinema room
Private cinema room
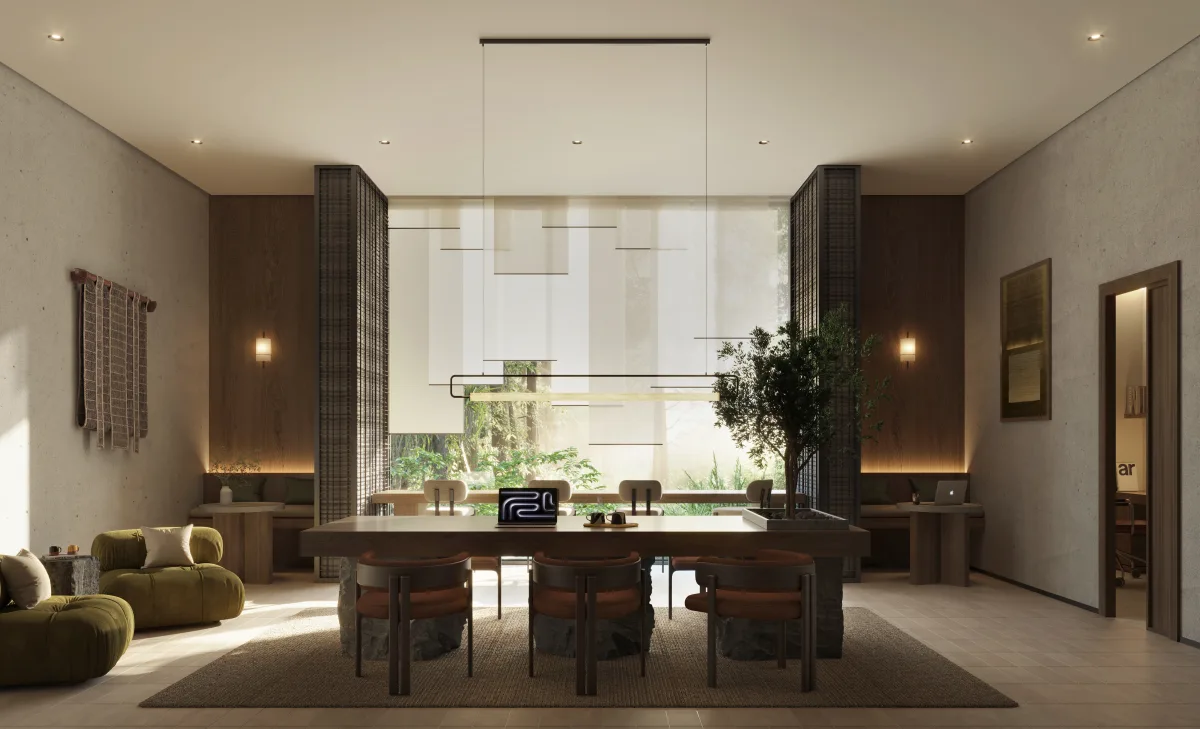
Render of the Sei Saadiyat co-working area
Co-working area
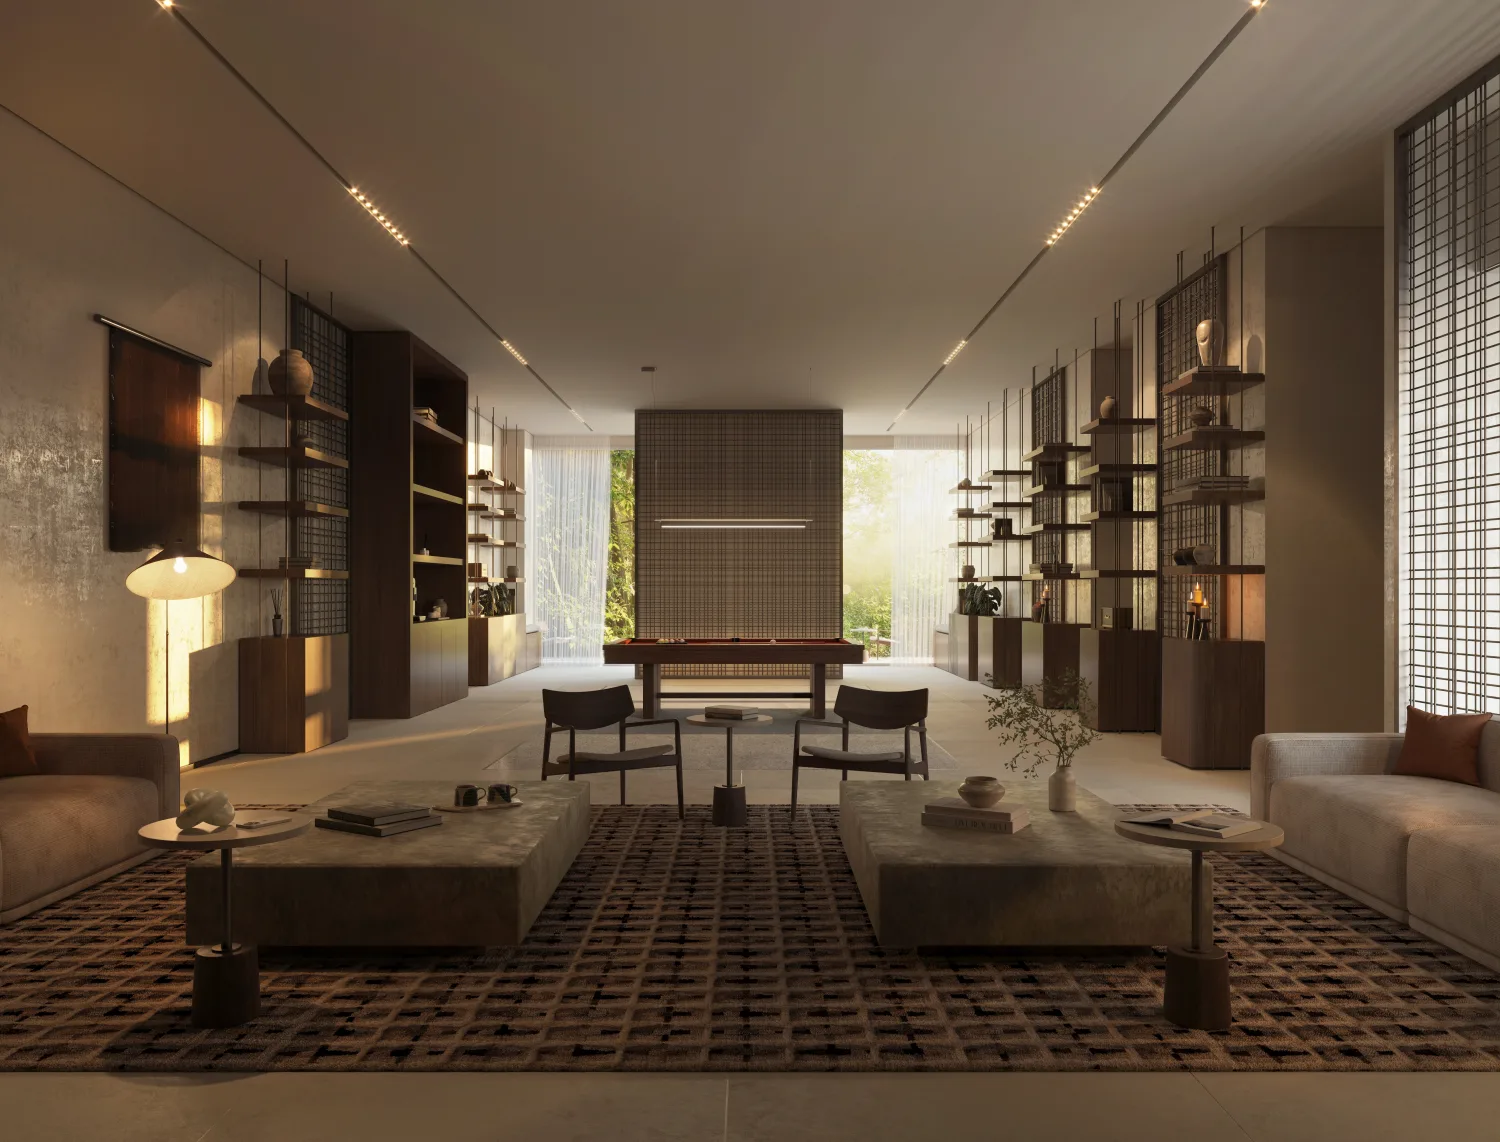
Render of the Sei Saadiyat library and gaming lounge
Library & gaming lounge
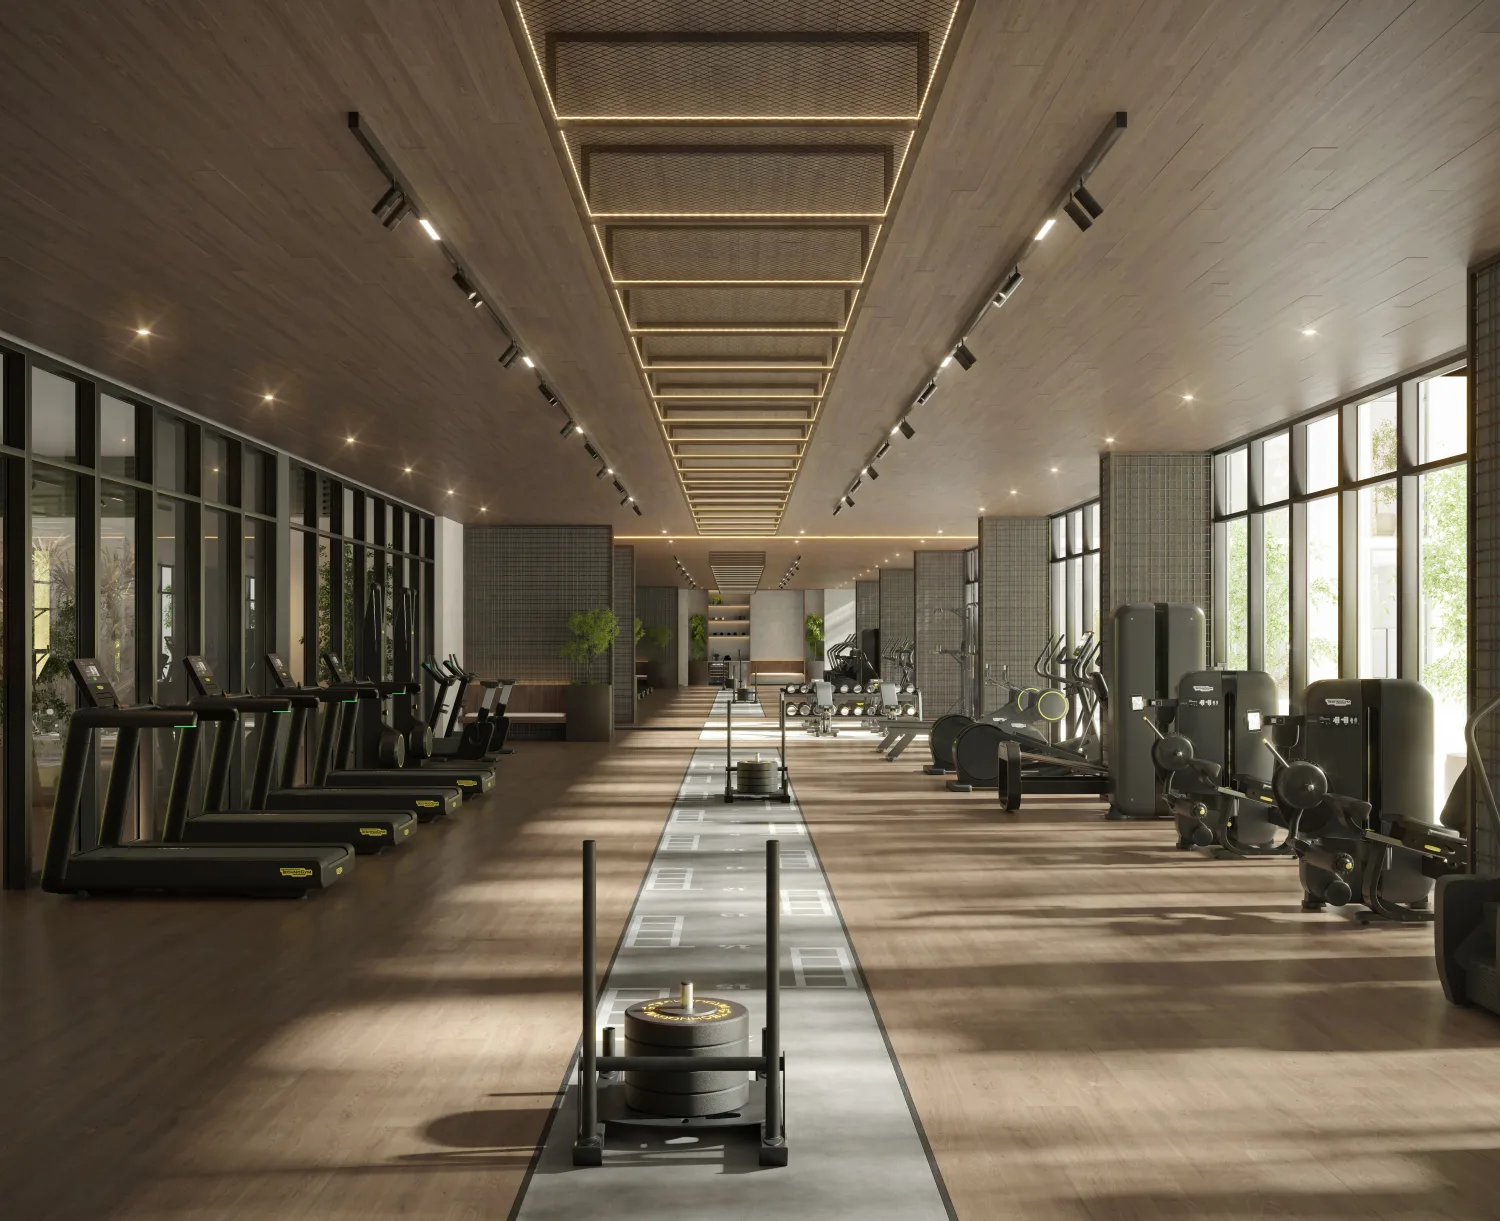
Render of the Sei Saadiyat fitness studio
Fitness studio
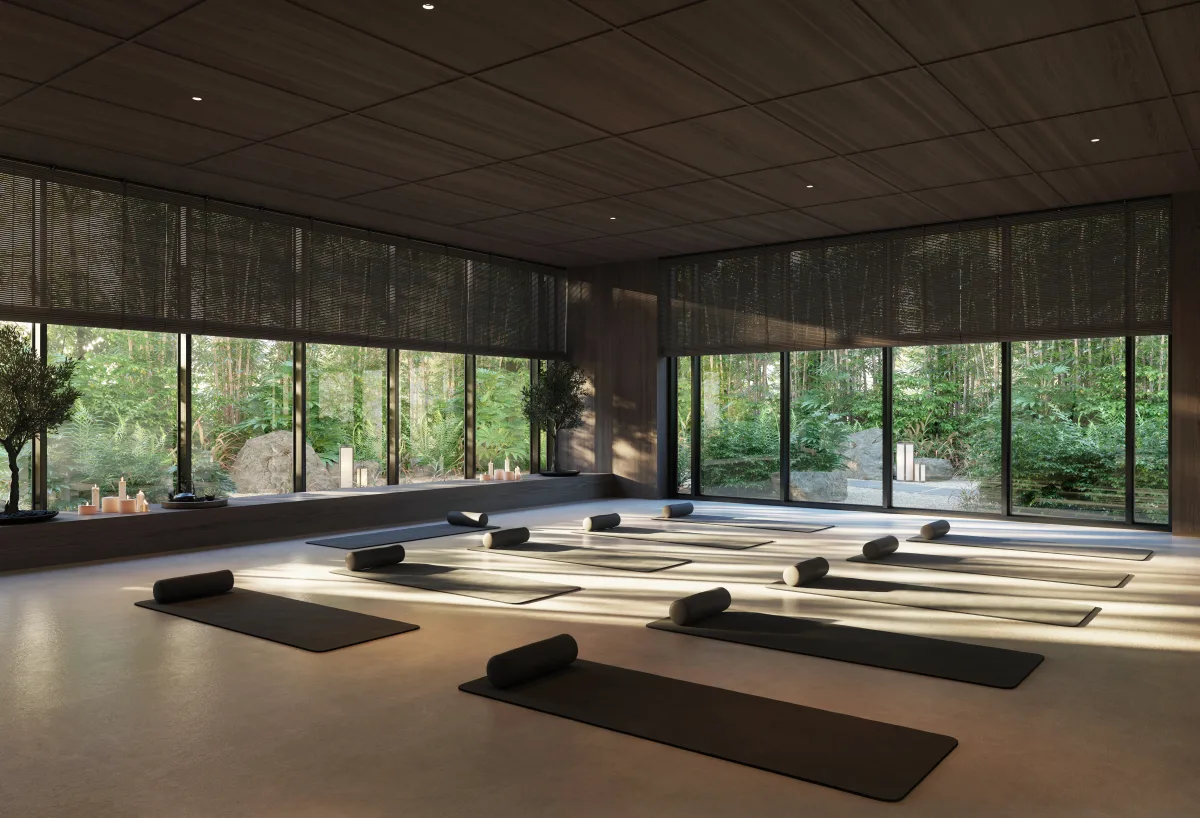
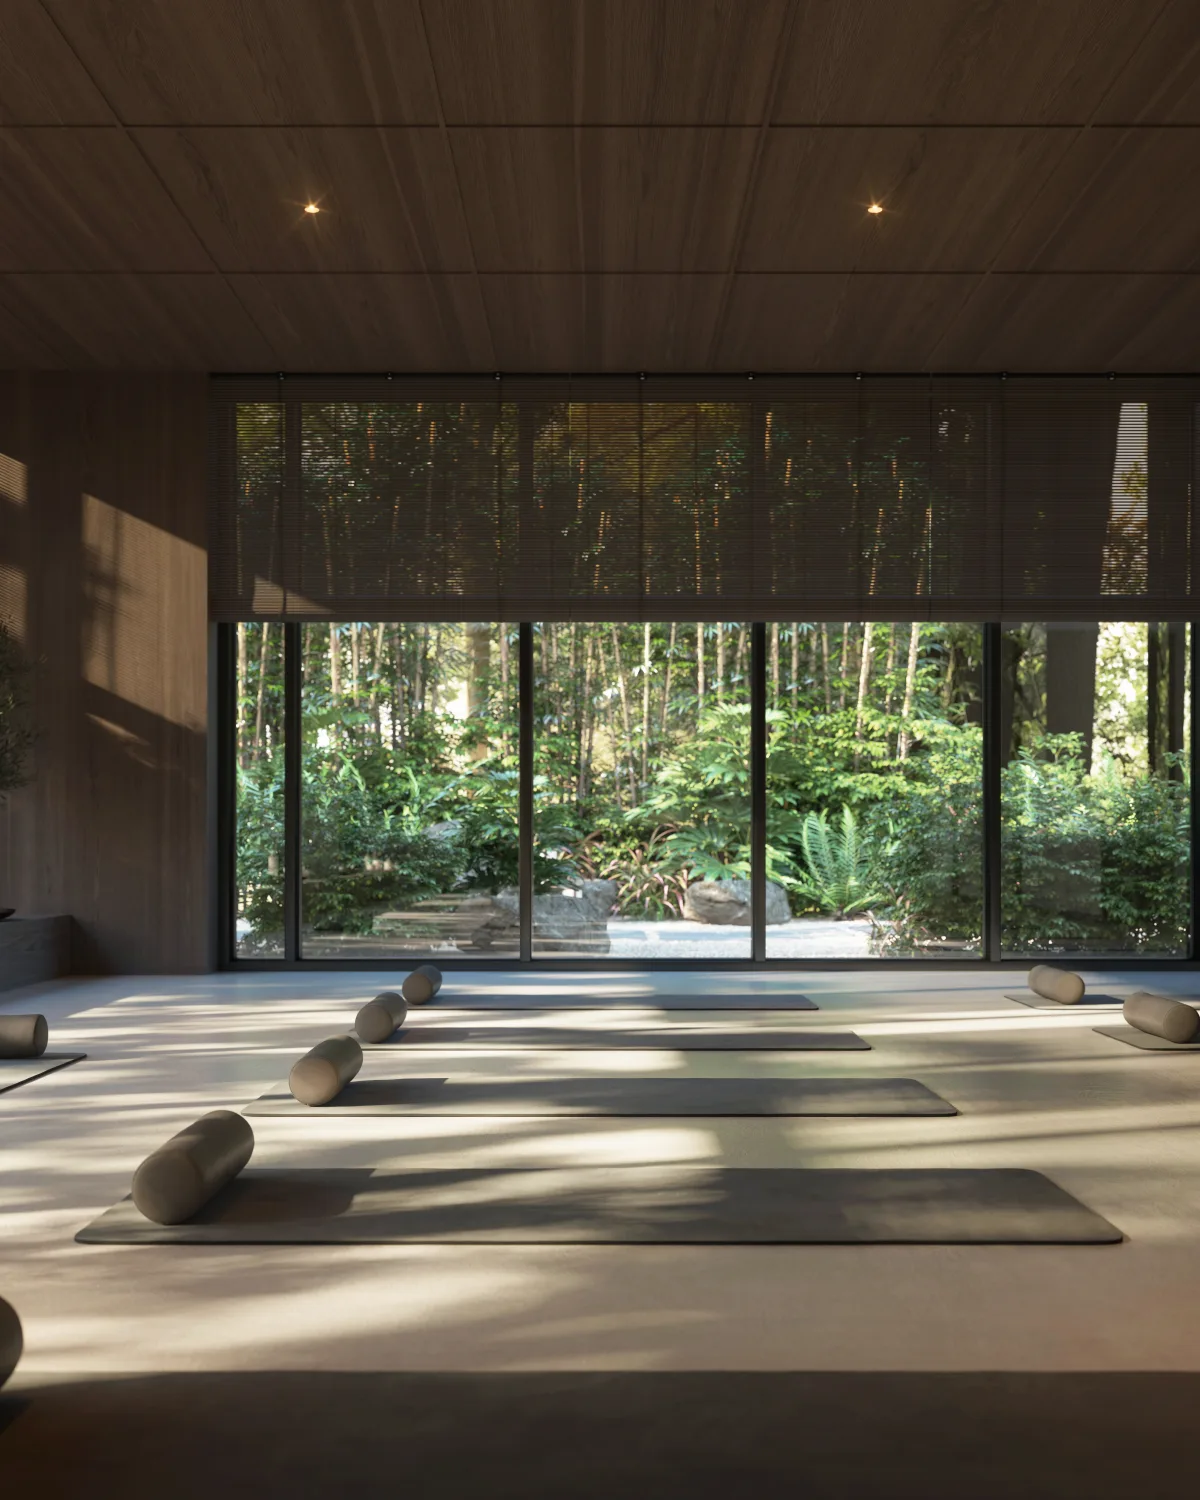
Render of a Sei Saadiyat mind and body studio
Mind & body studio
Render of a Sei Saadiyat mind and body studio, alternate view
Mind & body studio, view two
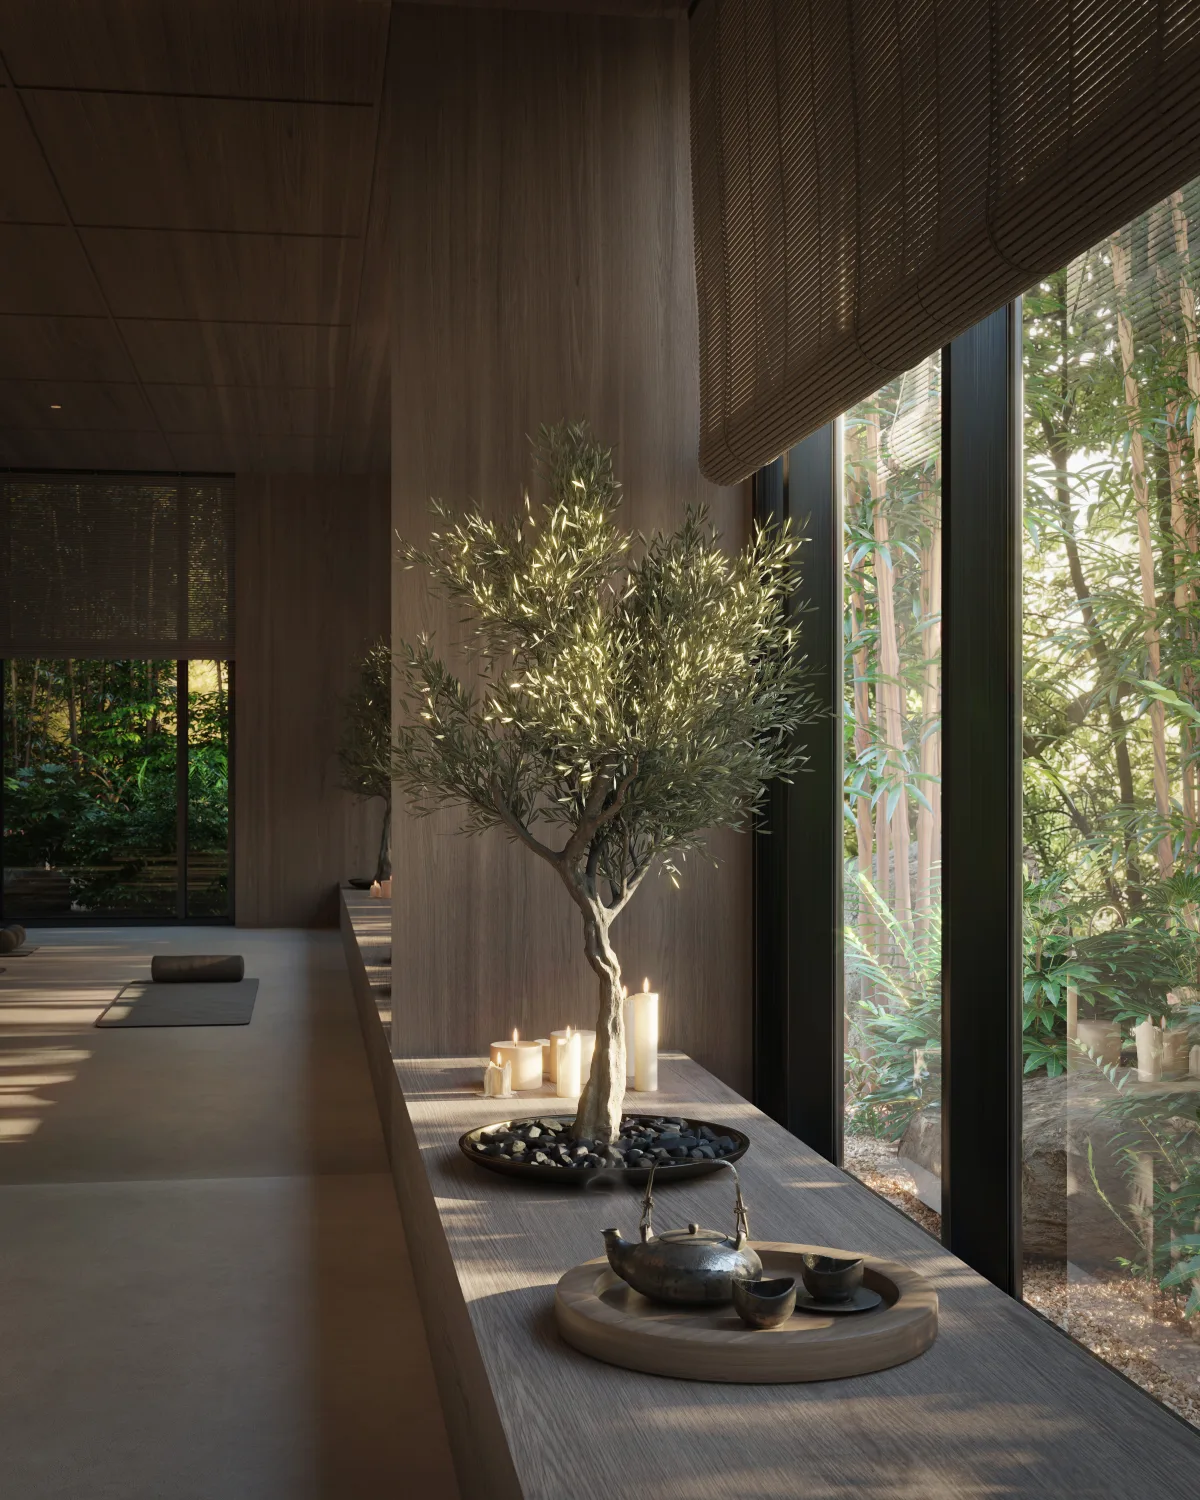
Render of a Sei Saadiyat mind and body studio, alternate view
Mind & body studio, view three
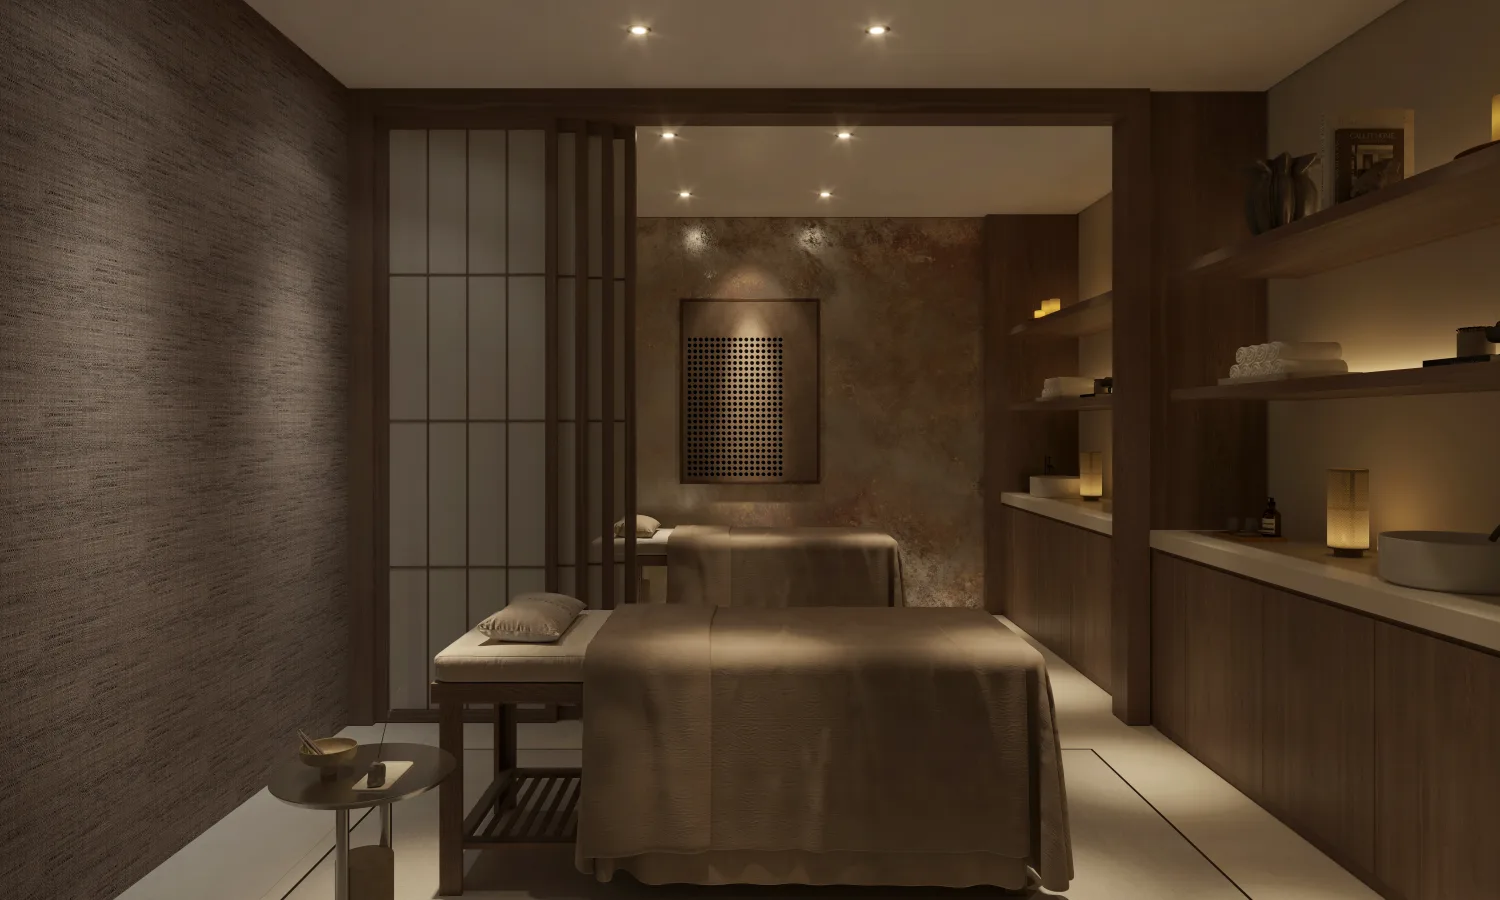
Render of the Sei Saadiyat spa treatment room
Spa treatment room
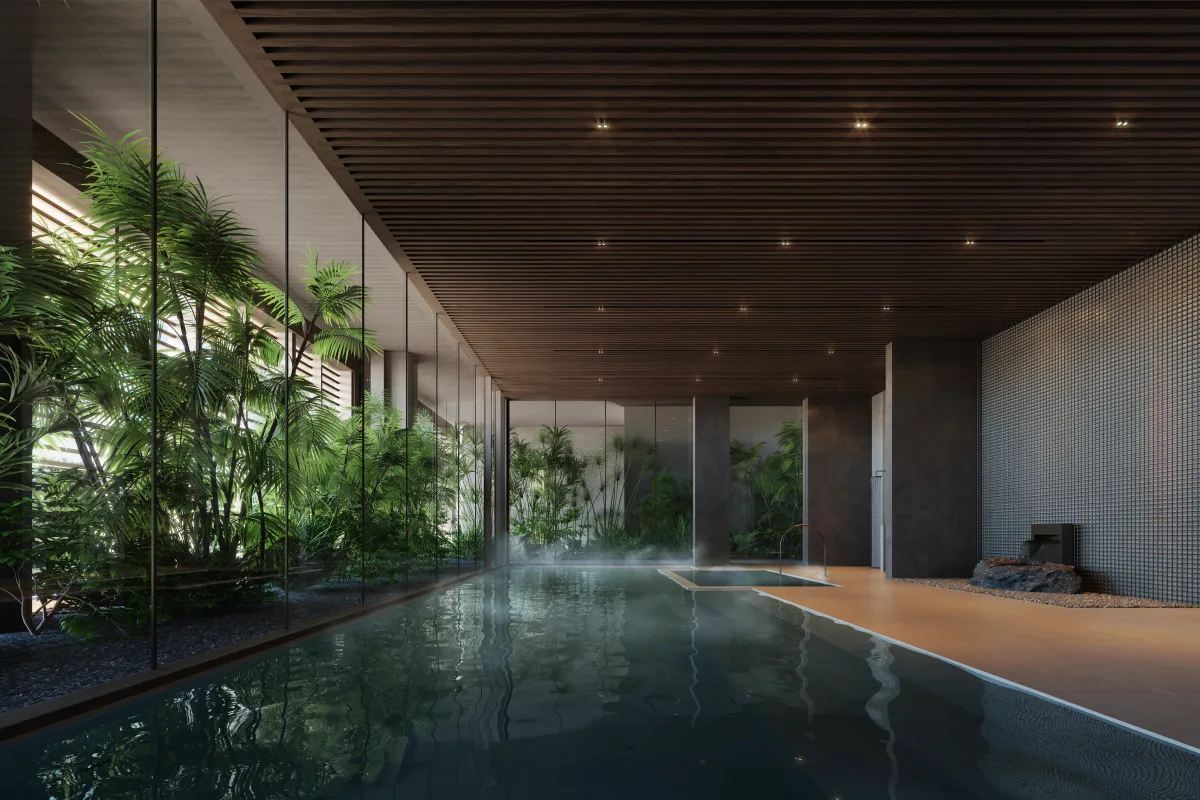
Render of the Sei Saadiyat hot and cold plunge baths
Hot & cold plunge baths
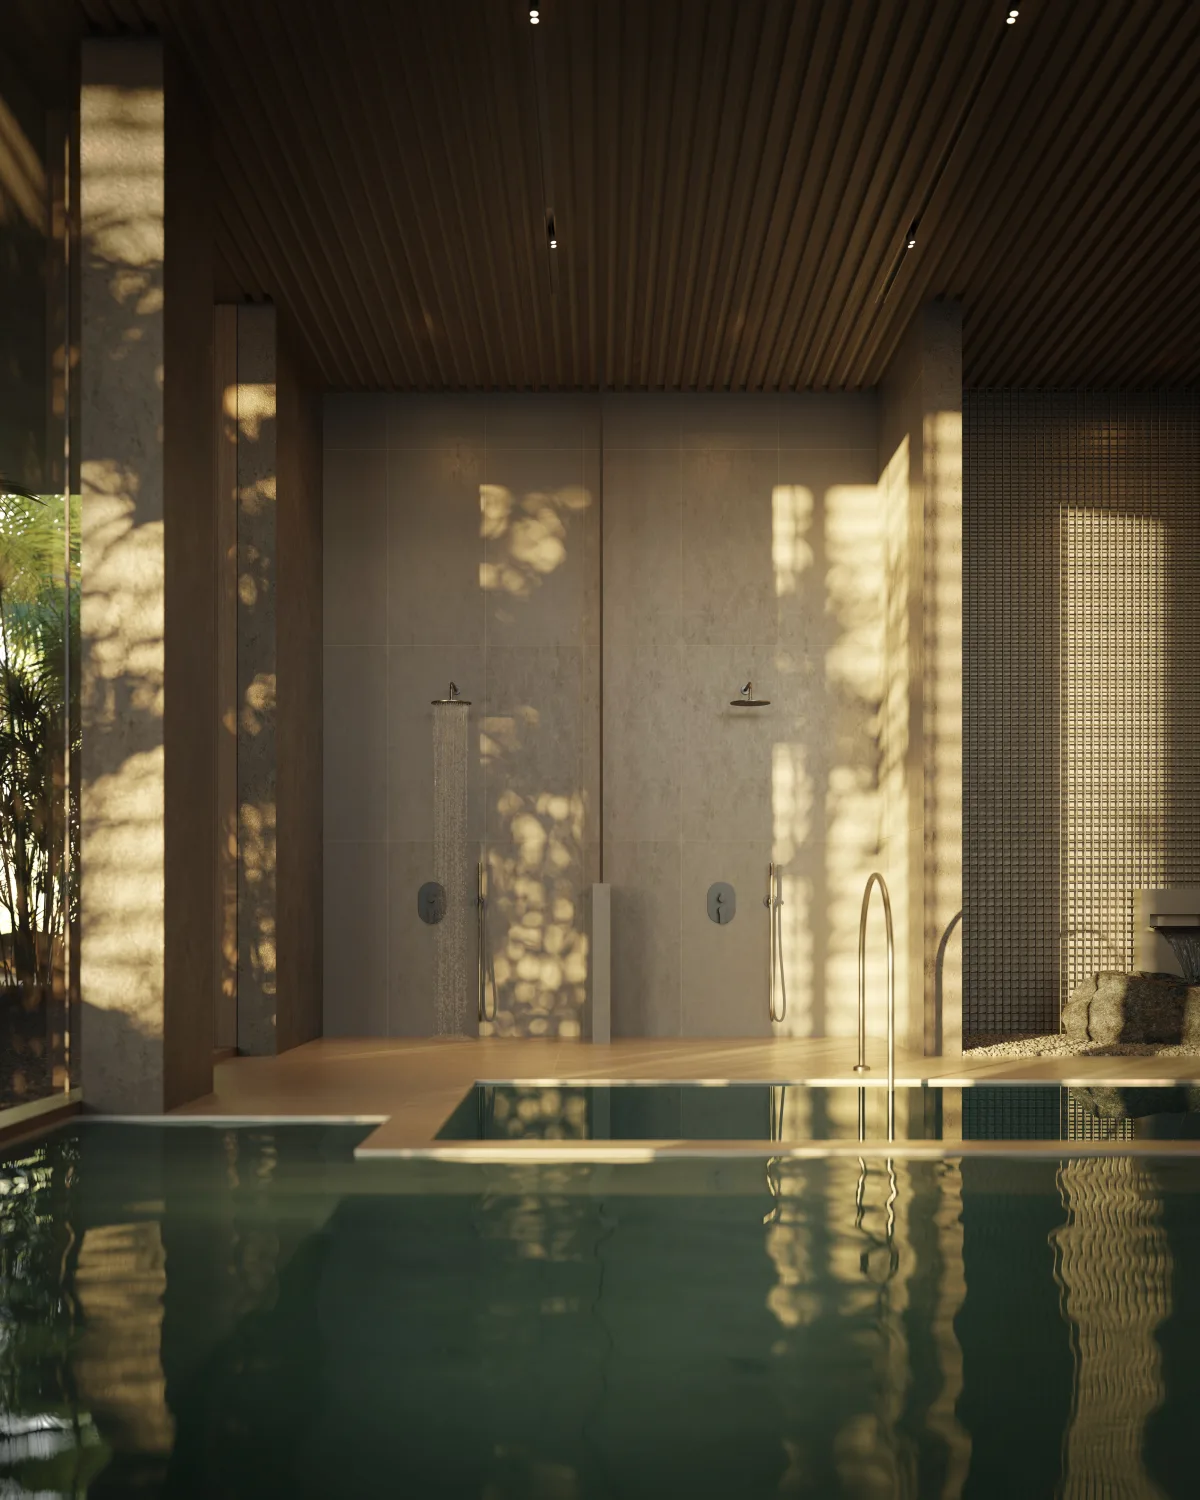
Render of the Sei Saadiyat hot and cold plunge baths, alternate view
Hot & cold baths, alternate view
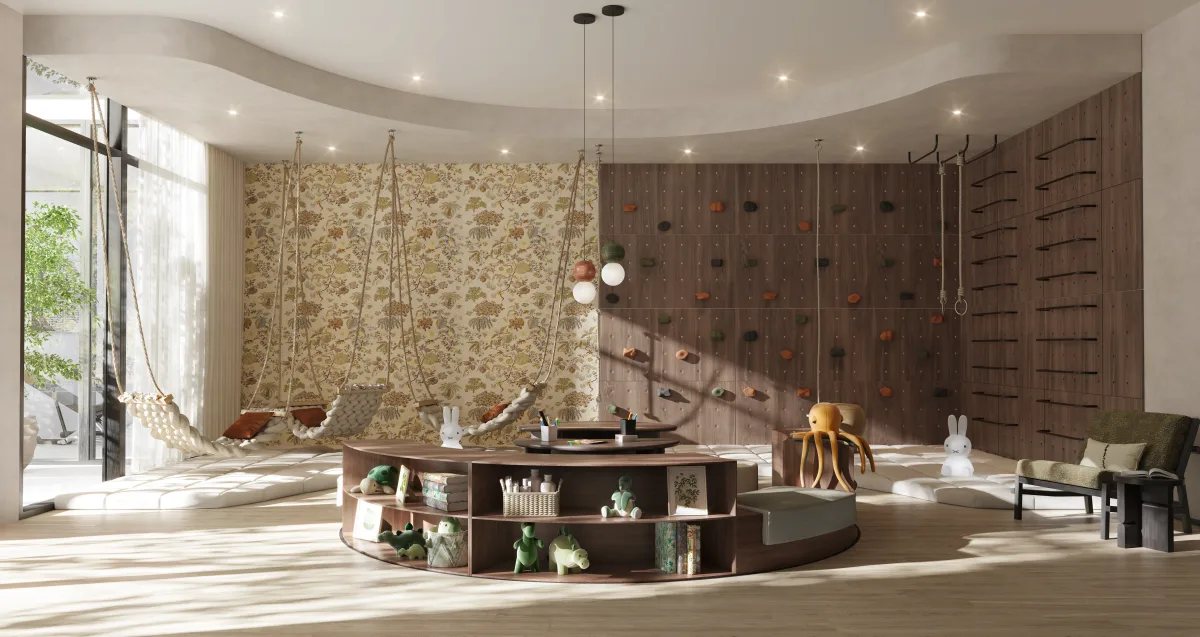
Render of the Sei Saadiyat indoor kids' club
Indoor kids' club
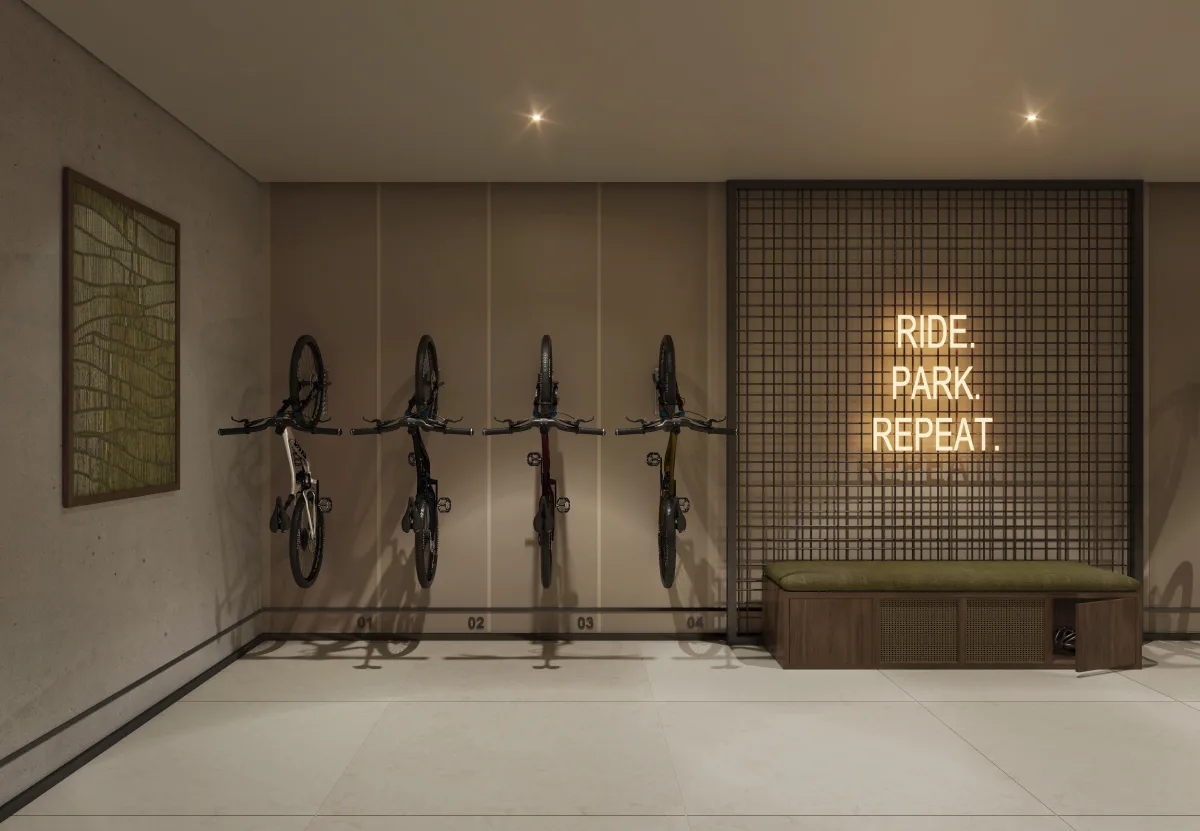
Render of the Sei Saadiyat bike store and repair area
Bike store & repair area
Your Questions, Answered

Gallery
Questions

Yes. Every image on this page is an Aldar-issued CGI render of Sei Saadiyat, grouped by exterior, interior and amenity.

These renders illustrate the architecture, interiors and amenities rather than layouts. Dimensioned, room-by-room floor plans for every residence type are released separately on the Floor Plans page.

Register through the form on this page and a property advisor will share the official image pack and factsheet as they are released.

Enquire

Register Your Interest

Register to receive the official Sei Saadiyat price list, brochure, floor plans and apartment availability. Share your preferred residence type, and a property advisor will contact you with the latest confirmed project information.

Thank you

Your interest in Sei Saadiyat has been registered.