One-Bedroom Apartments
Four layouts, each with a separate bedroom off a connected living area. Suited to professionals, couples and investors; full dimensions are shown in the plans below.

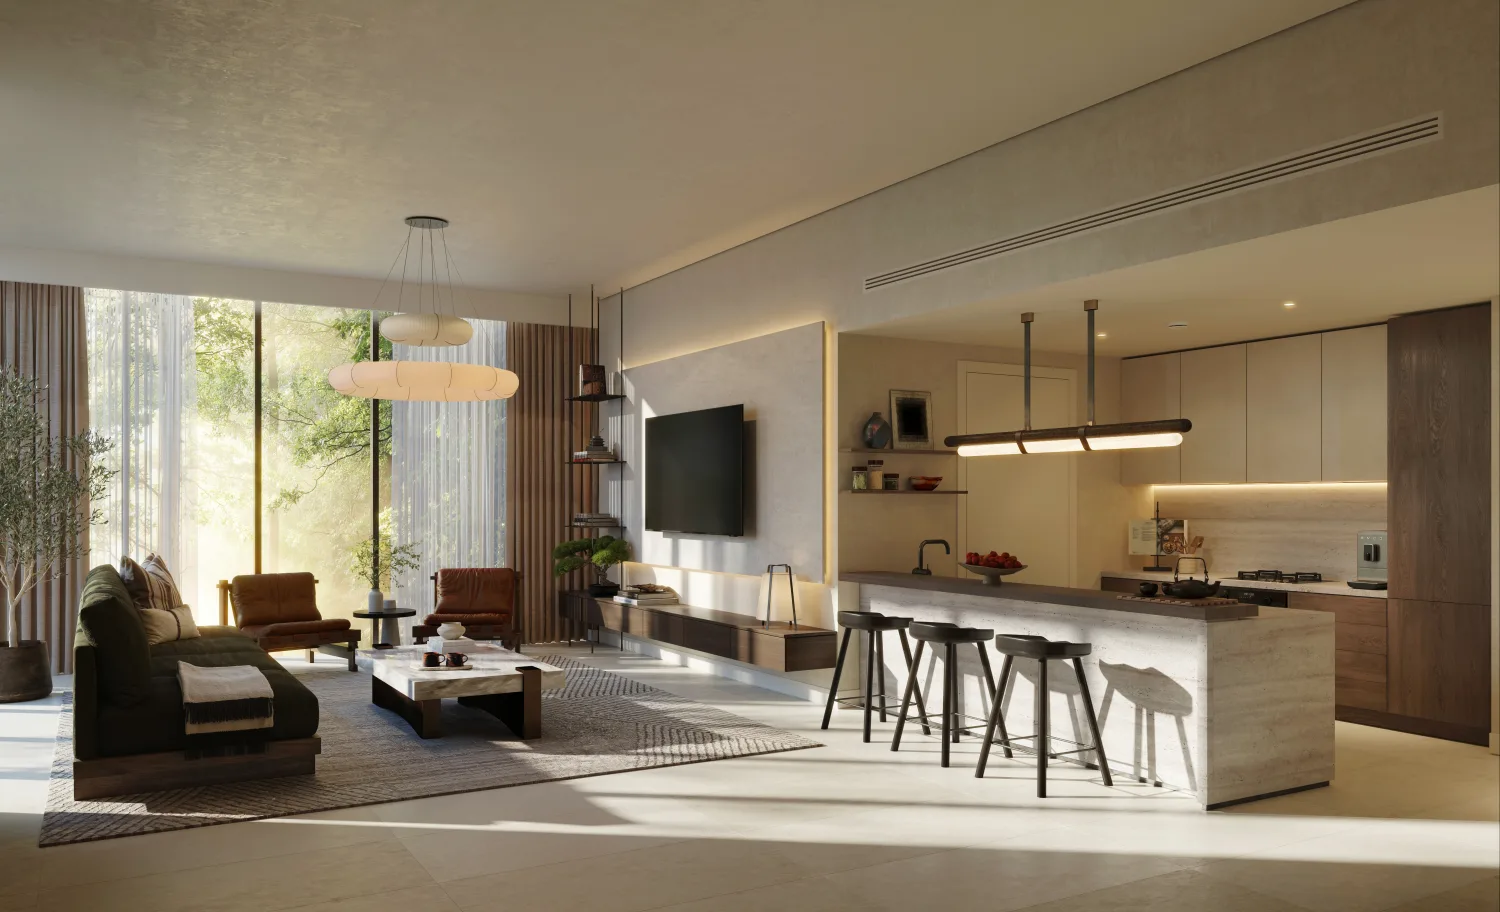
Dimensioned floor plans for Sei Saadiyat are released: 1-bedroom apartments in four layouts, 2-bedroom apartments in standard and maid's-room configurations, the duplex Kanso Lofts, and the Kanso 3-Bed Residence.
Aldar has released room-by-room dimensioned plans for Sei Saadiyat, in metres, covering four 1-bedroom layouts, two 2-bedroom layouts, two 2-bedroom-plus-maid's-room layouts, the duplex Kanso Loft in two configurations, and the Kanso 3-Bed Residence. The plans below are the released sheets; tap any of them to view at full size.
Four layouts, each with a separate bedroom off a connected living area. Suited to professionals, couples and investors; full dimensions are shown in the plans below.
Two layouts with private bedrooms and connected living space, plus two further layouts with an added maid's room for buyers who need it.
A double-height duplex layout on Sei Saadiyat's 2-bedroom offering, released in two configurations — Type A and Type B — each shown across both floors.
The Kanso 3-Bed Residence: three bedrooms, two studies, a maid's room and an 8.9 × 4.7 m living and dining space, shown in full below.
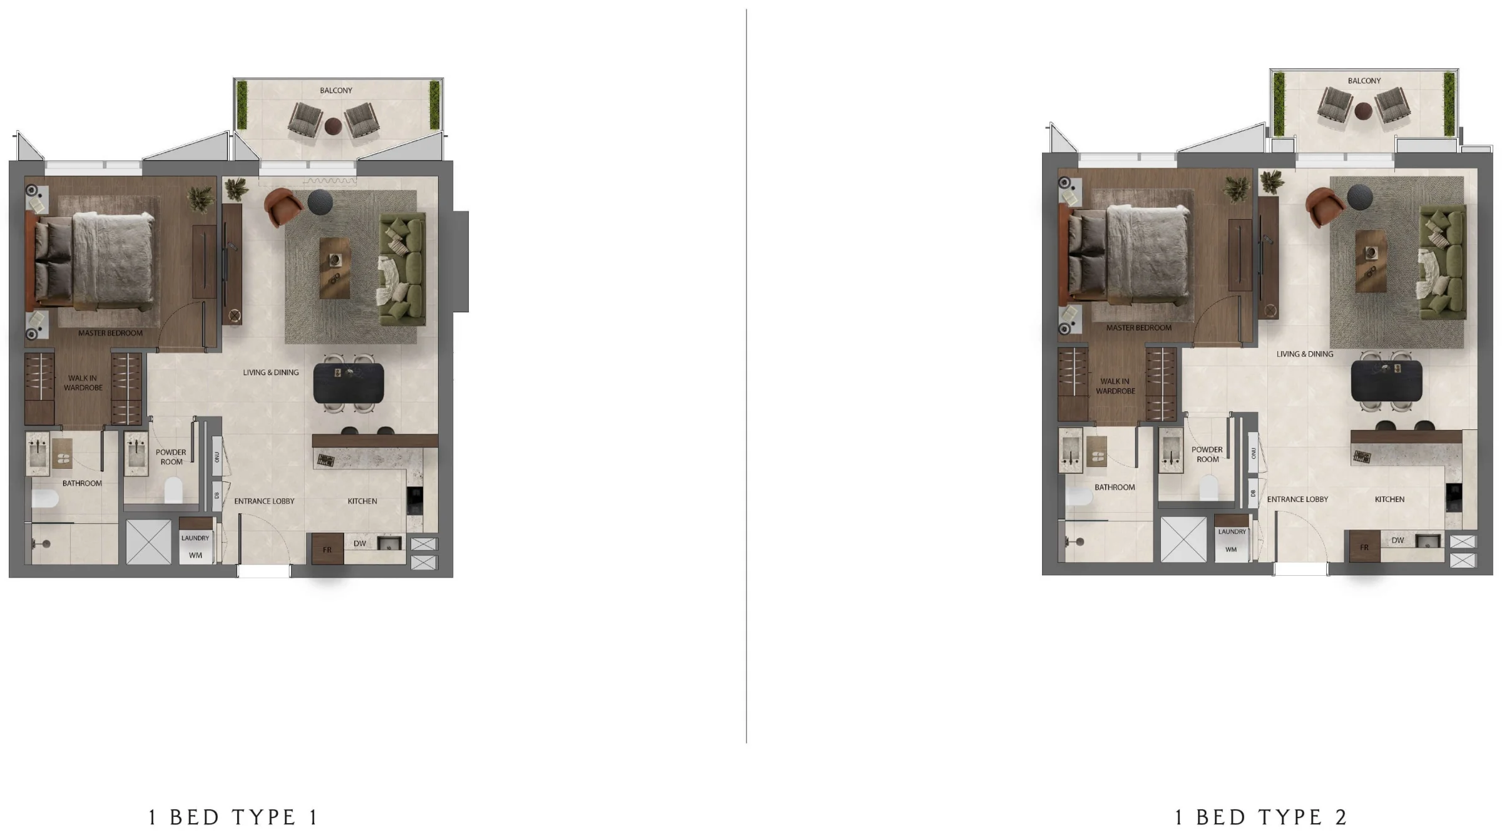
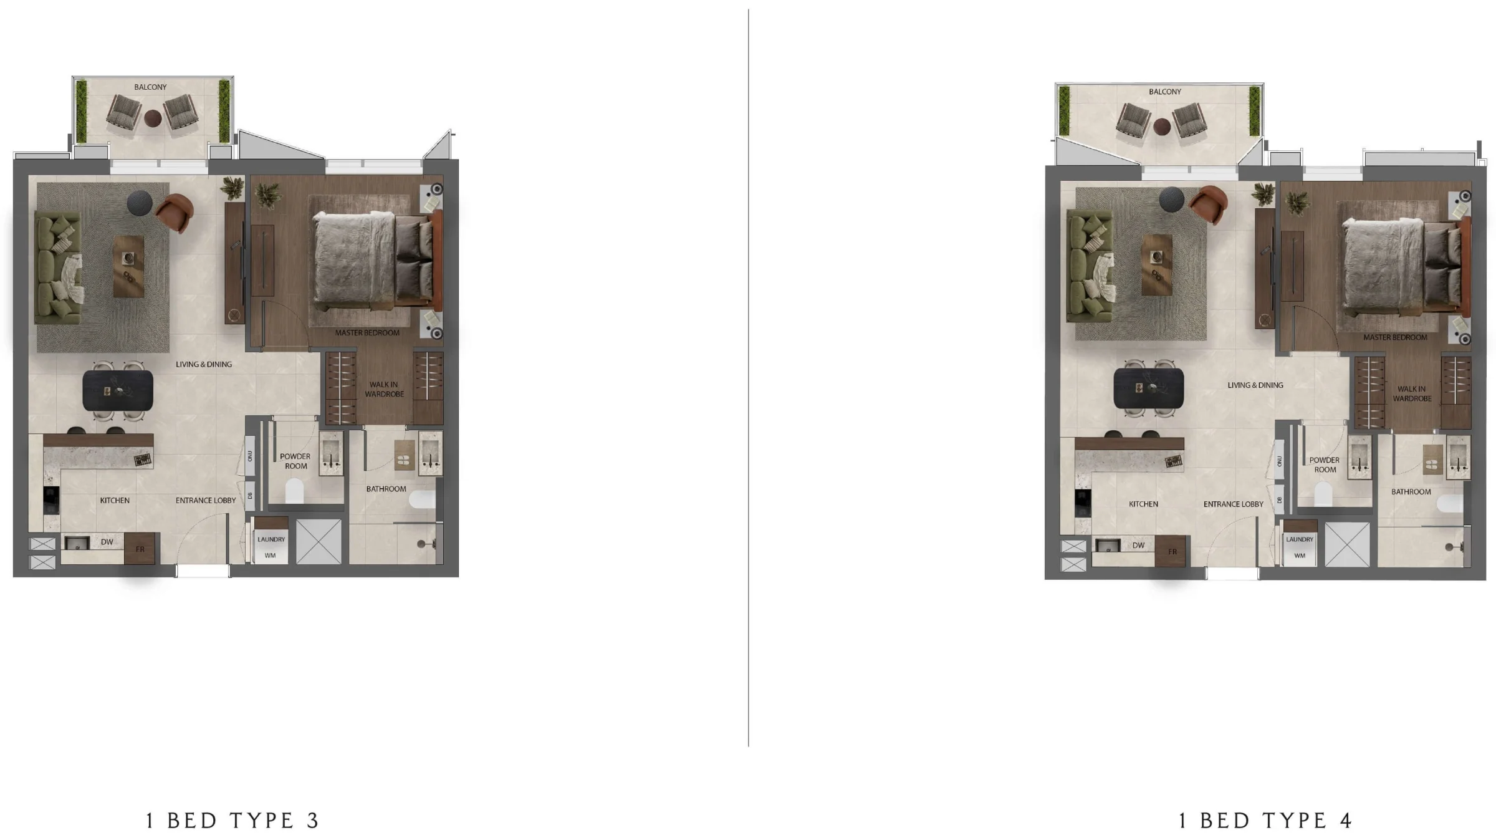
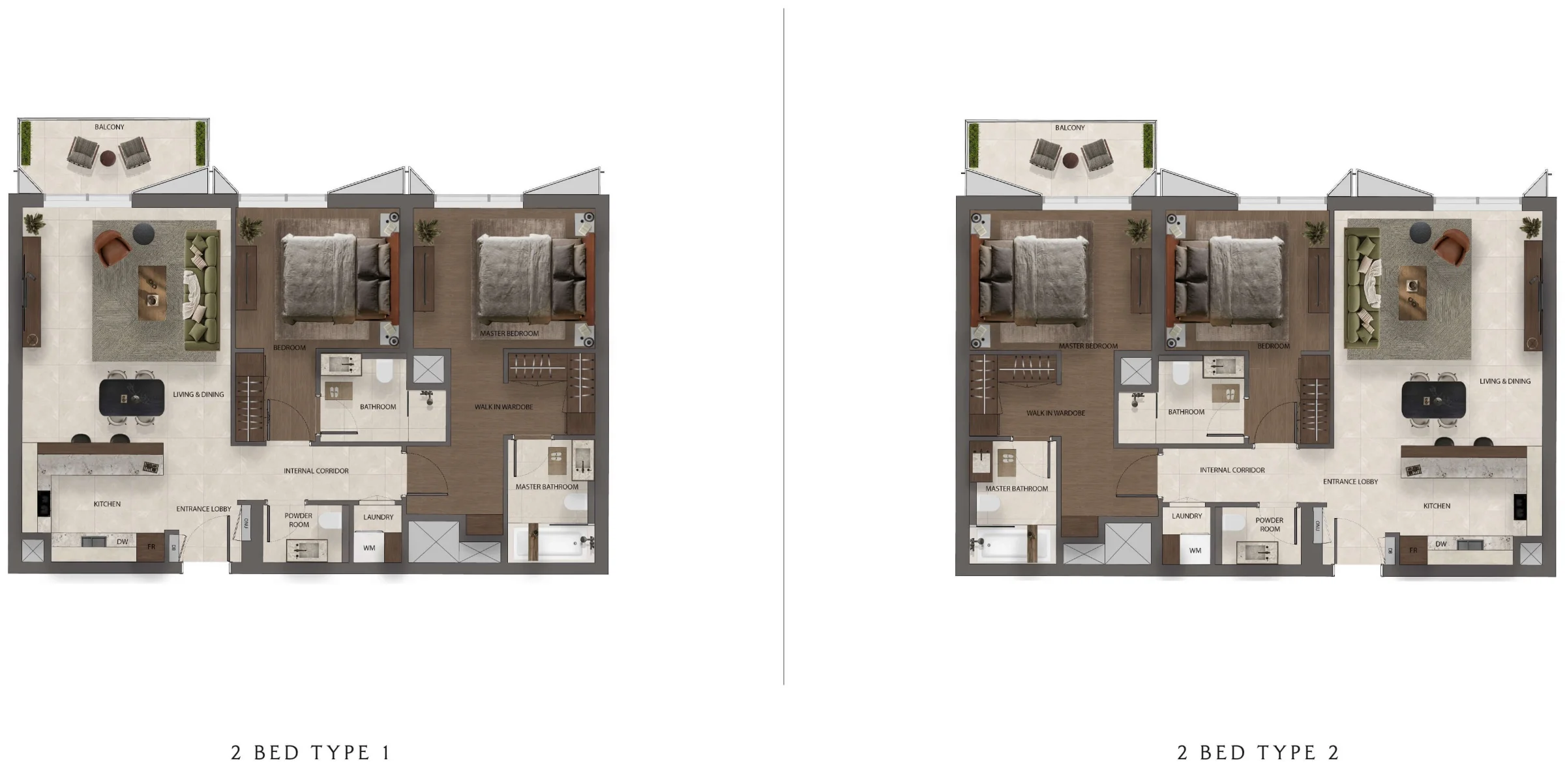
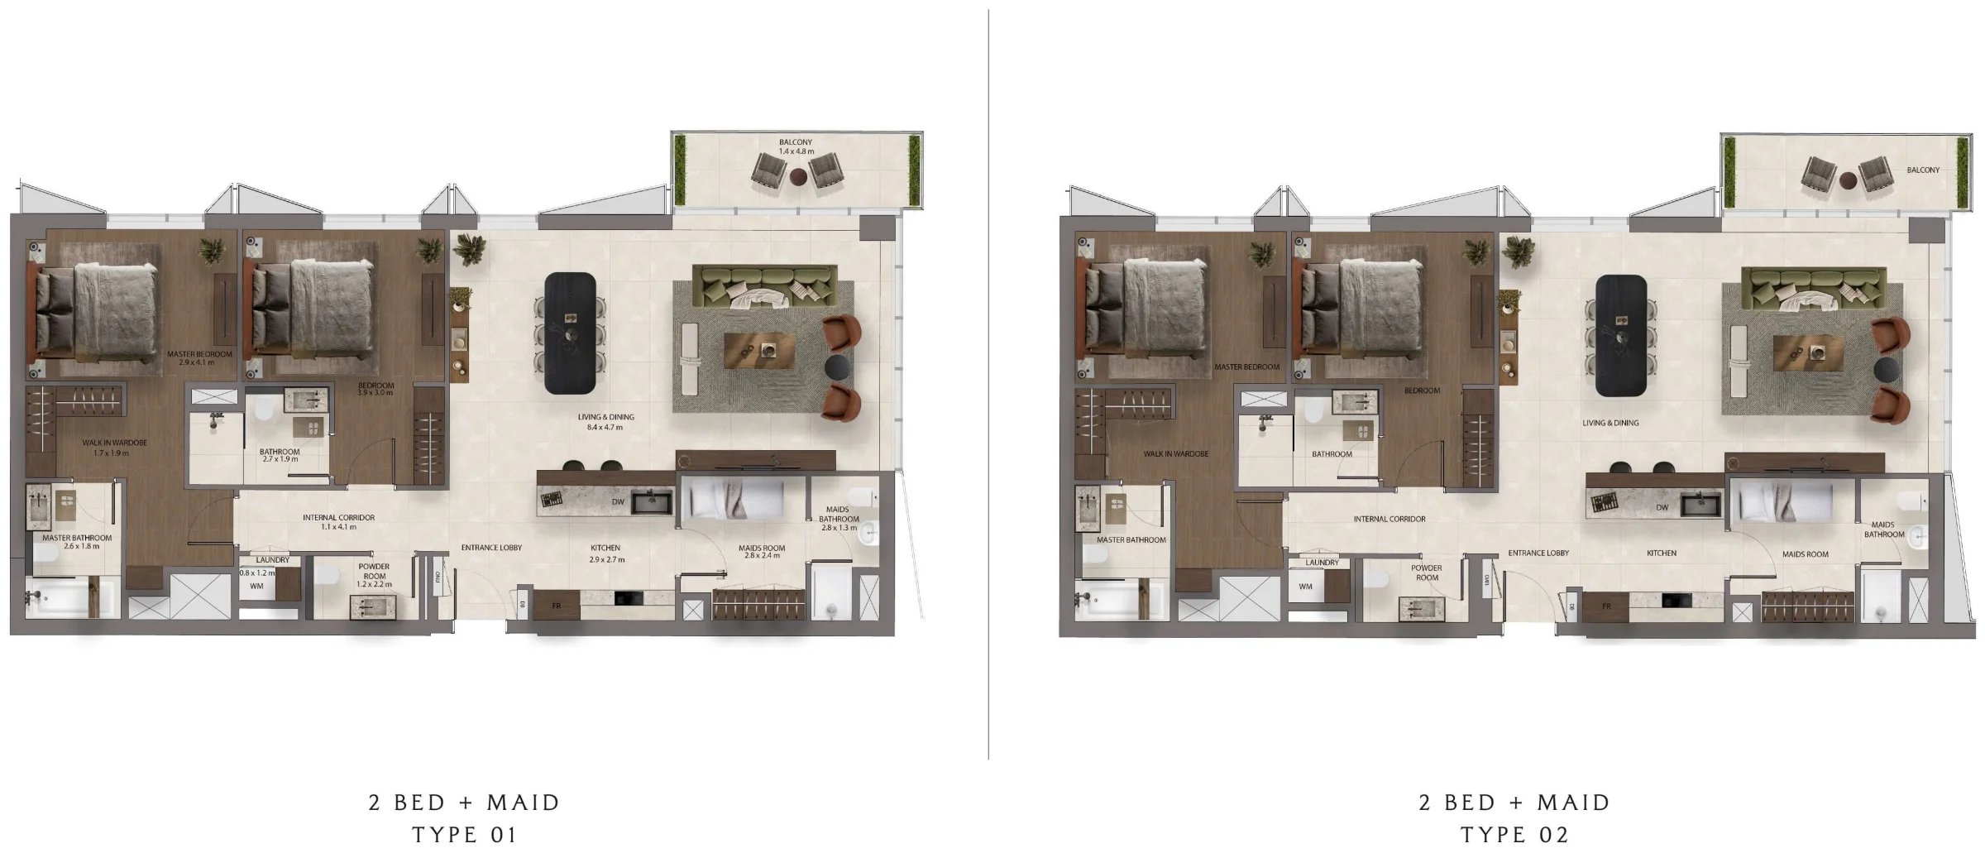
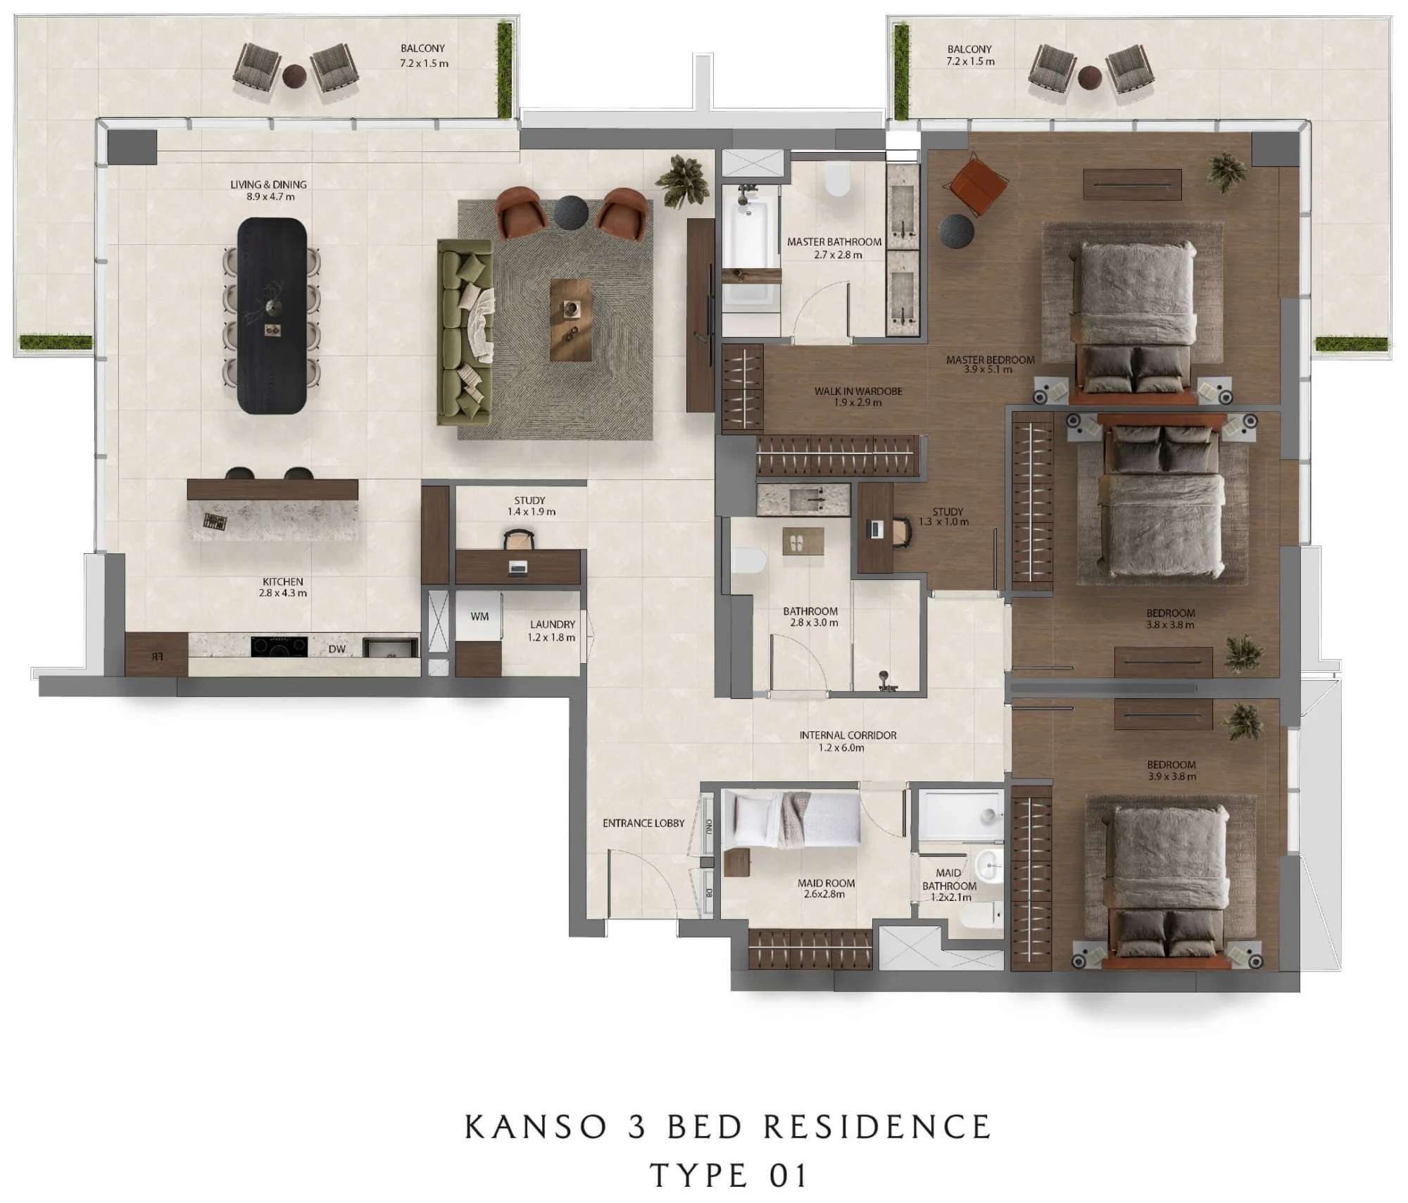
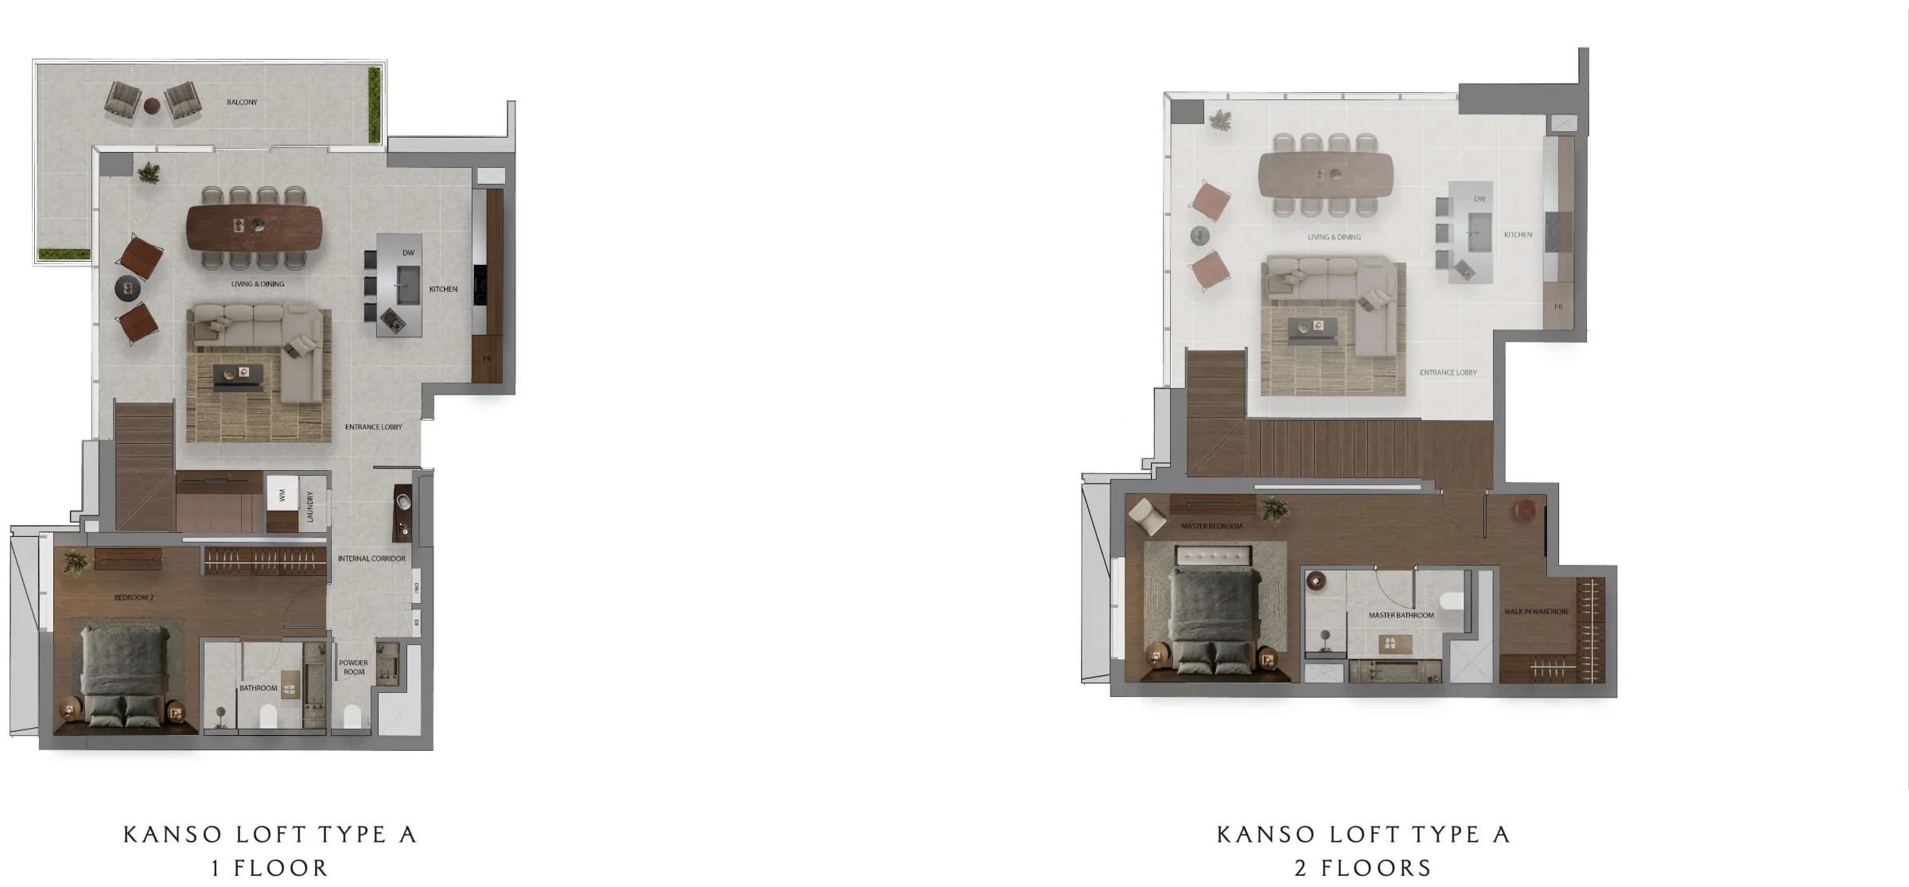
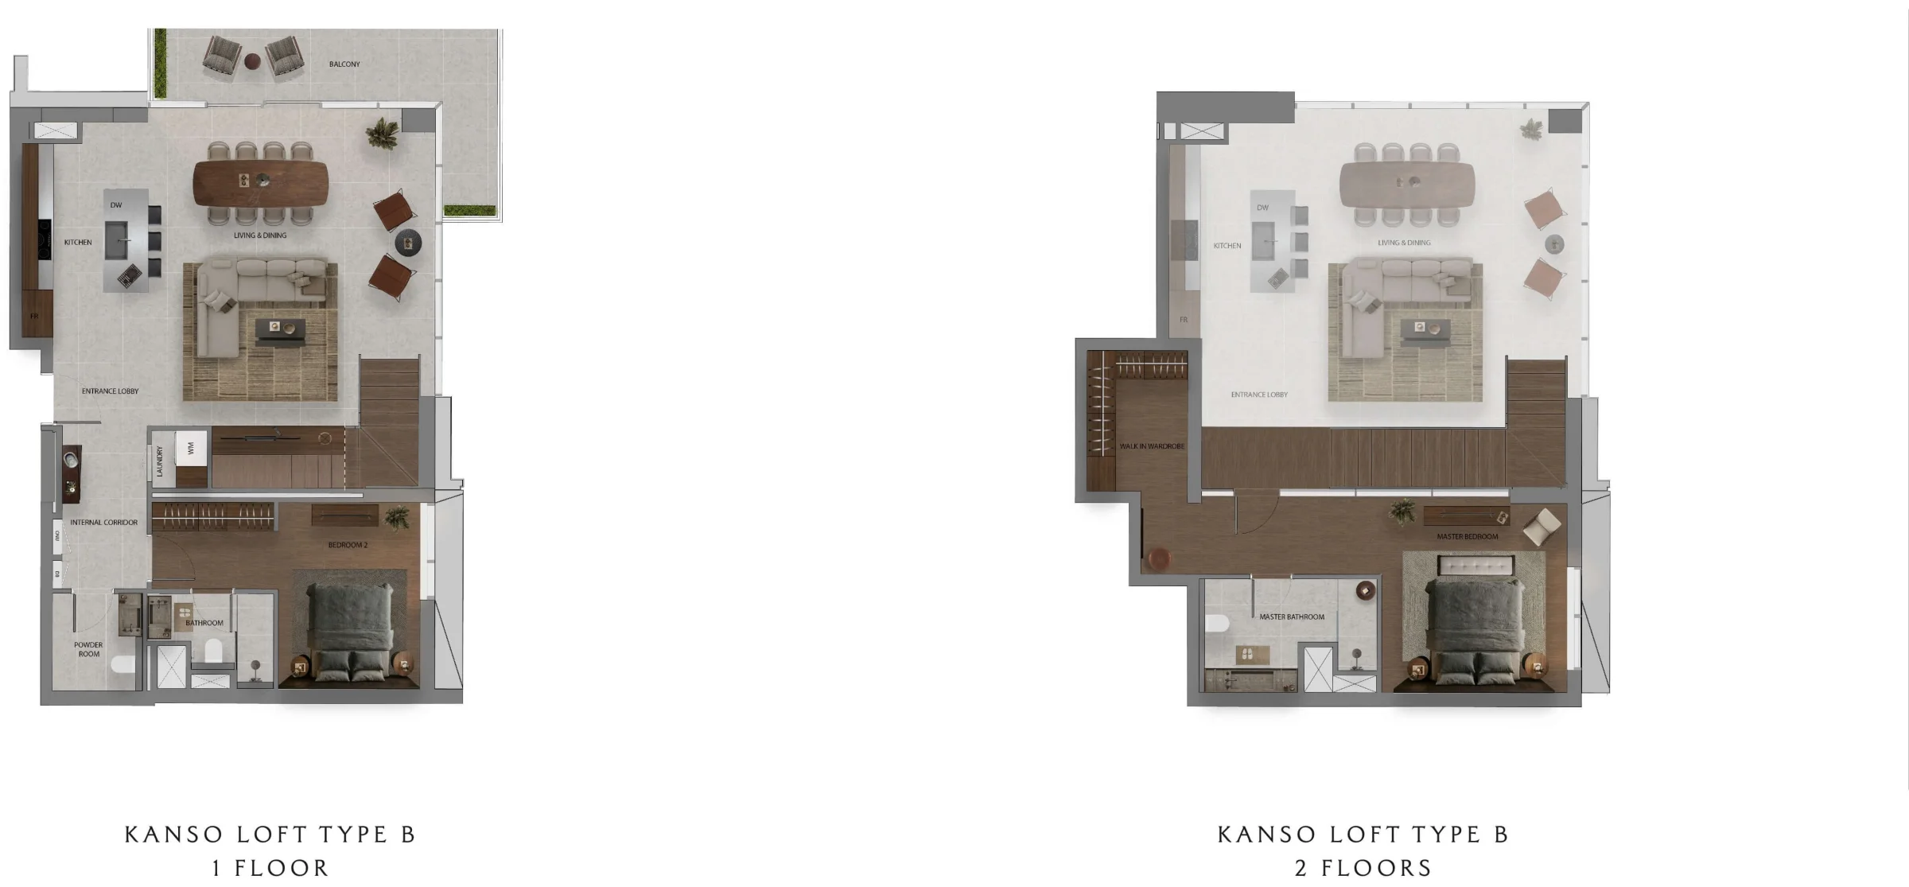
Each sheet gives the full room-by-room breakdown in metres — bedroom and living area dimensions, bathroom and wardrobe sizes, balcony depth, and the internal corridor linking each layout together. The Kanso 3-Bed Residence additionally includes two studies and a maid's room with its own bathroom.
The Kanso Lofts are duplex layouts: the living, dining and kitchen sit on the entrance floor, with the bedrooms on the floor above, connected by an internal stair shown on both plates.
The plans give room dimensions but not a single stated total floor area (GSA) per unit — the collection's average size range of 70 to 208 square metres is a project-wide figure, not a per-plan one. Ceiling heights and the stacking position of each layout within its tower have also not been published.
Yes. Dimensioned floor plans are released for every announced residence type, with room-by-room measurements in metres, shown on this page.
1 and 2-bedroom apartments (including maid's-room configurations), 2-bedroom Kanso Lofts and the Kanso 3-Bed Residence, across 778 residences in 6 towers.
Average sizes range from 70 to 208 square metres (GSA) across the collection. The released plans give room-by-room dimensions; a single total floor area per plan has not been published.
Yes. The Kanso Lofts are released as two-floor layouts, with living, dining and kitchen on the entrance level and the bedrooms on the floor above.
Register to receive the official Sei Saadiyat price list, brochure, floor plans and apartment availability. Share your preferred residence type, and a property advisor will contact you with the latest confirmed project information.
Thank you
Your interest in Sei Saadiyat has been registered.